
HEALTHCARE
TURNKEY HEALTHCARE CONSTRUCTION
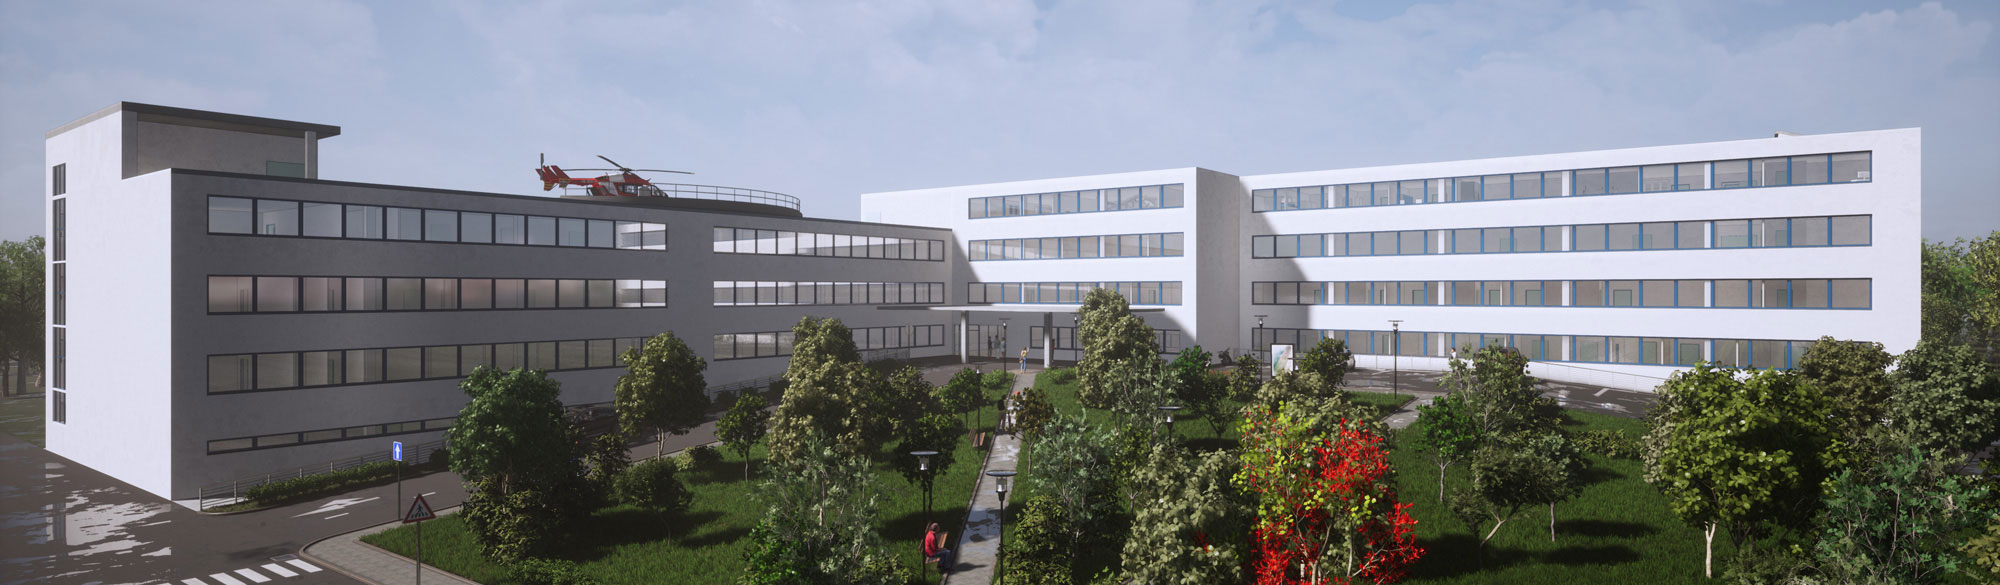
We deliver your healthcare projects as comprehensive turnkey solutions – from the initial technical design and preparation of all stages of project documentation right through to the actual implementation. We handle the supply and installation of healthcare technologies, commissioning, measurement, validation and subsequent warranty and post-warranty servicing.
Thanks to our comprehensive approach, we coordinate the individual parts of the project so that the final solution meets the requirements for safety, hygiene, quality and the reliable operation of healthcare facilities.
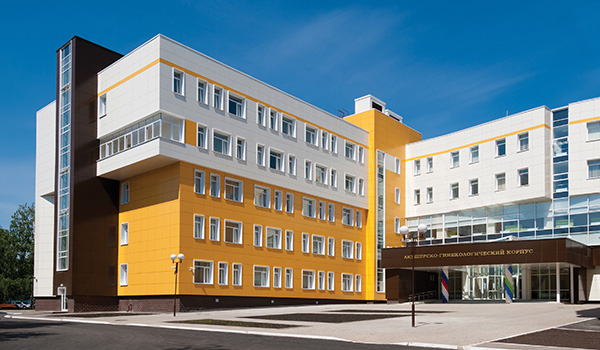
We supply turnkey healthcare facilities
- Hospitals
- Clinics and polyclinics
- Tissue centres
- Blood and tissue banks
- Imaging clinics (PET, SPECT, CT, MRI, etc.)
- Medical institutes
- Institutional pharmacies
- Healthcare laboratories
- Other healthcare facilities
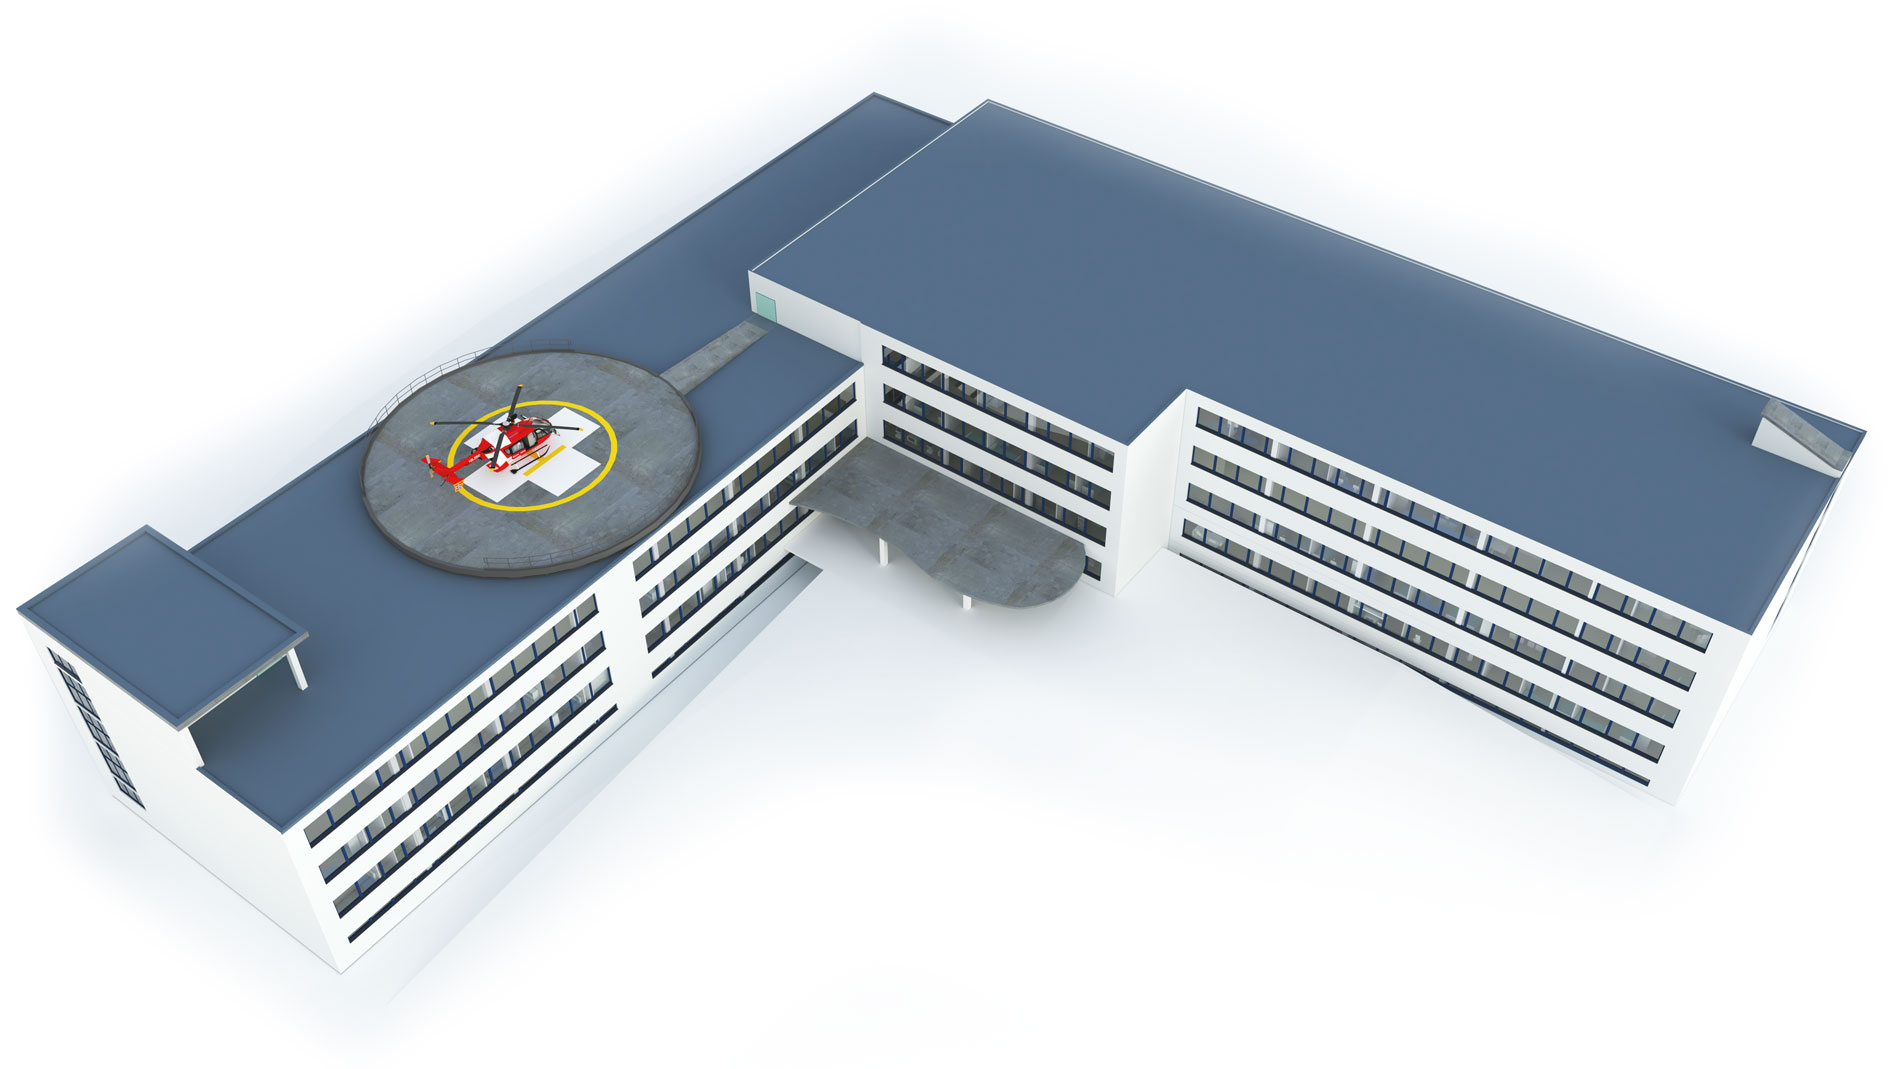
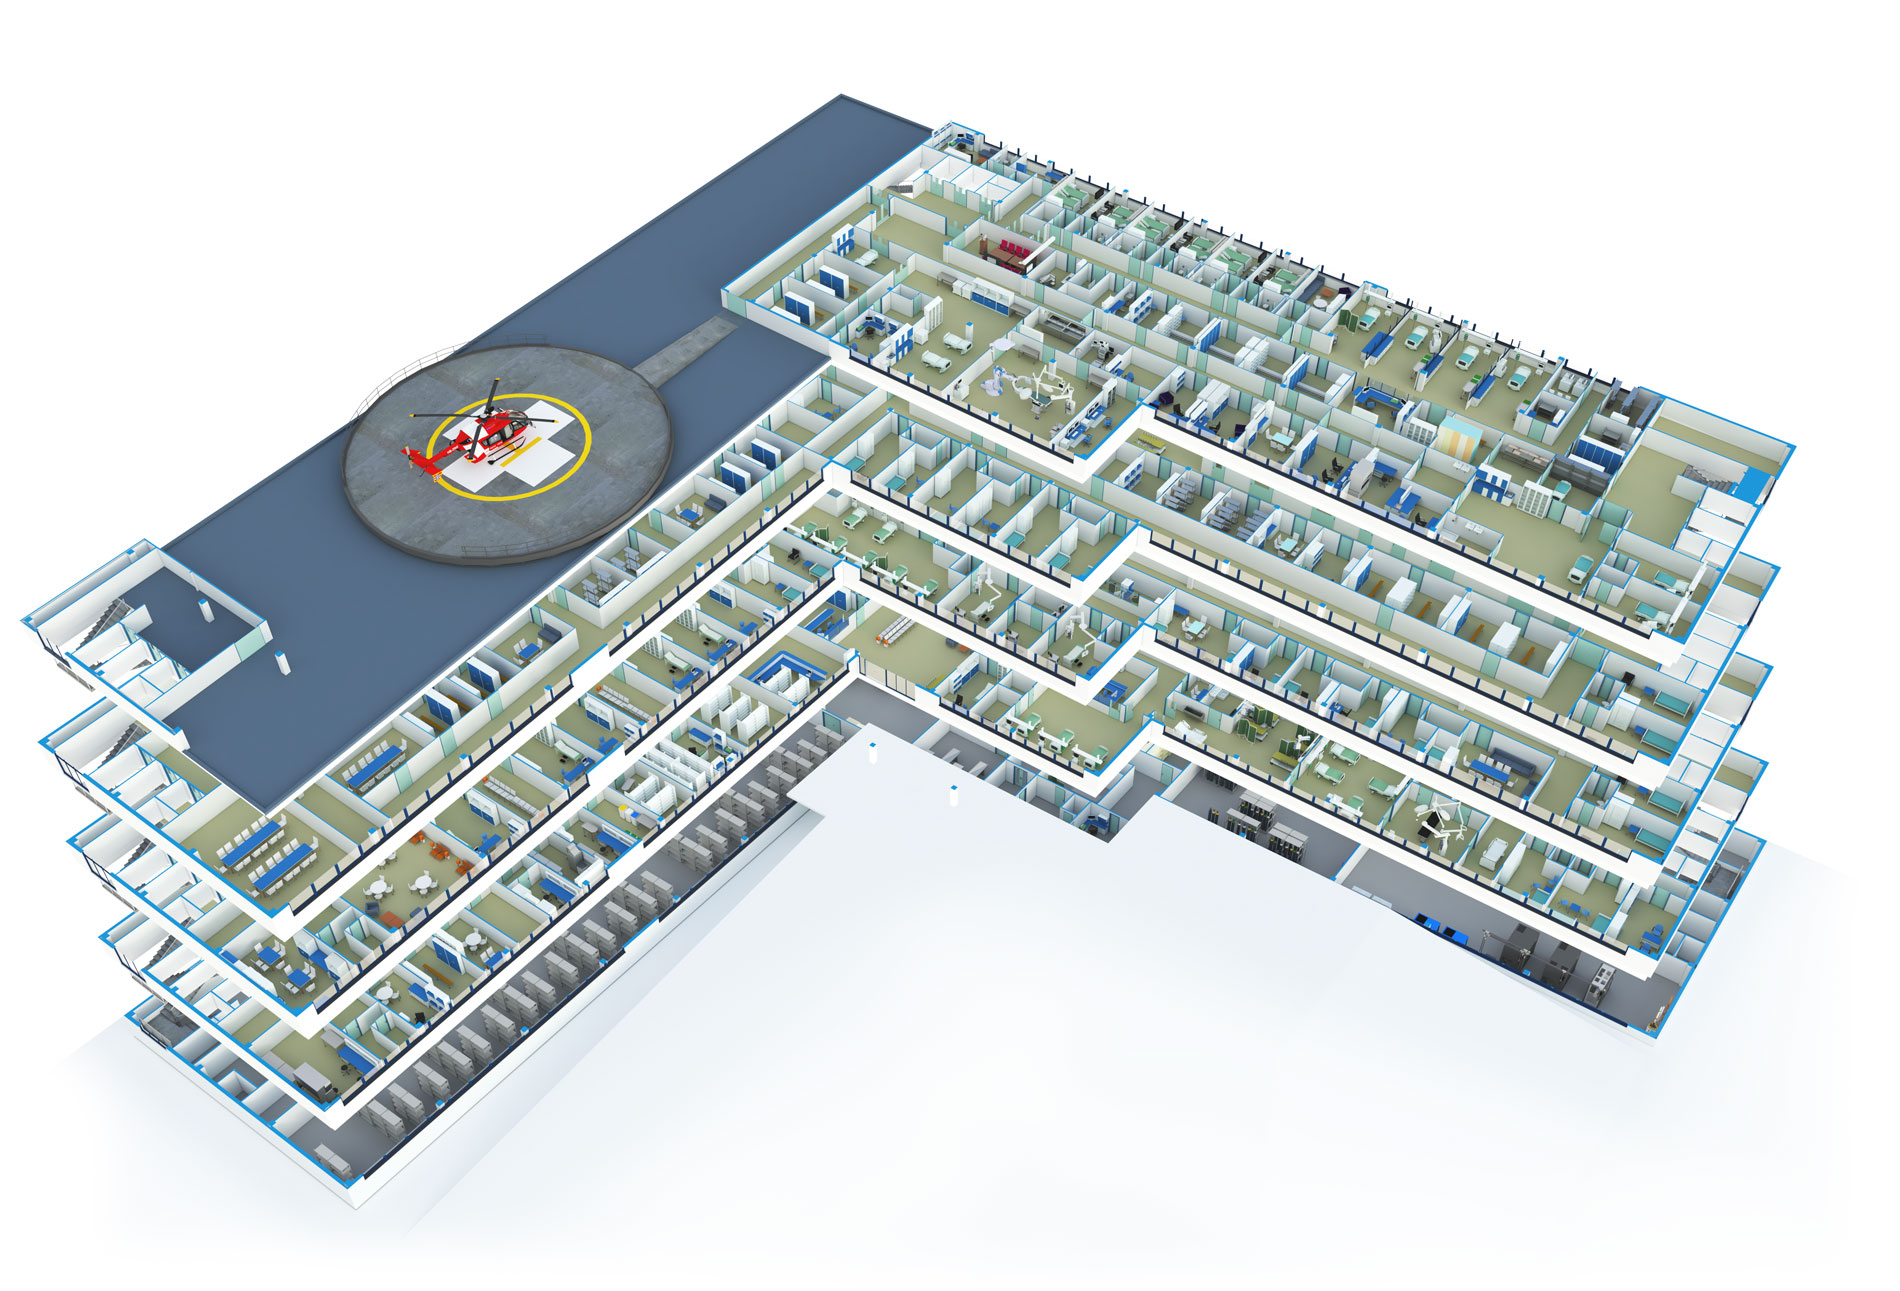
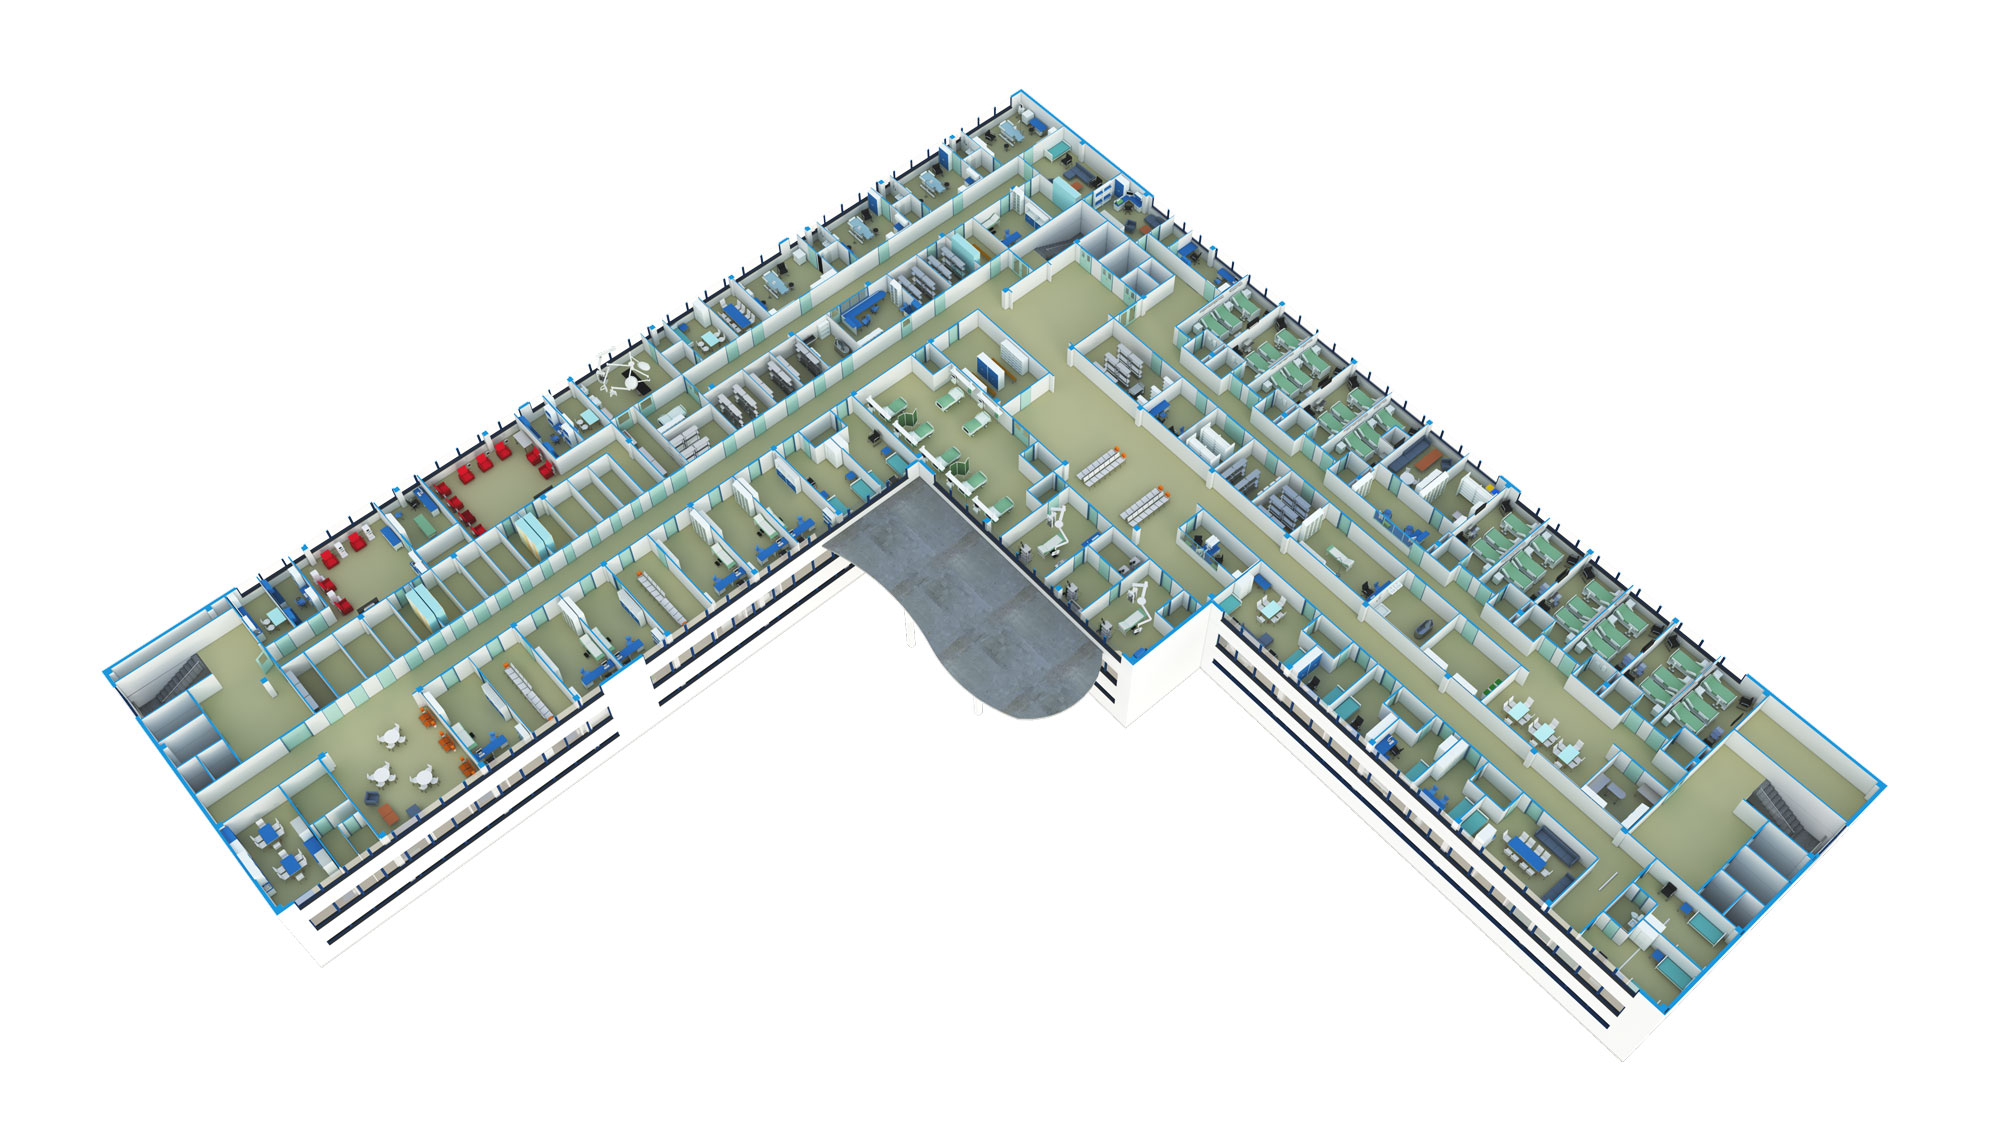
Parts of a hospital
A hospital typically consists of several sections, in terms of environmental requirements:
- Medical wards, where cleanrooms form only part of the ward in question, or which may not need to meet cleanroom standards. Here too, , however, the emphasis is on sophisticated technological solutions, the quality and durability of materials, and complex structural modifications and systems. Examples include surgical wards, A&E departments and pathology departments.
- Cleanrooms: for example, operating theatres, central sterilisation, ICUs, anaesthesia and resuscitation units
- Patient accommodation
- Technical and operational facilities
- Management
Functional units
Healthcare buildings and individual healthcare departments constitute comprehensive functional units that integrate the structural elements, fit-outs, ventilation systems, internal services, healthcare technologies and equipment.
As part of our turnkey projects, we provide coordination and supply of all these components, including their interconnection. The result is a complete and fully functional space, ready for safe and efficient operation.
Architectural and structural design
We carry out the work in-house or with trusted construction subcontractors.
Fitted (clean) rooms We offer our own systems for fitted clean rooms in the healthcare sector: the BLOCK Surgical® system, the Formedical® system and the Forclean® GMP system. | 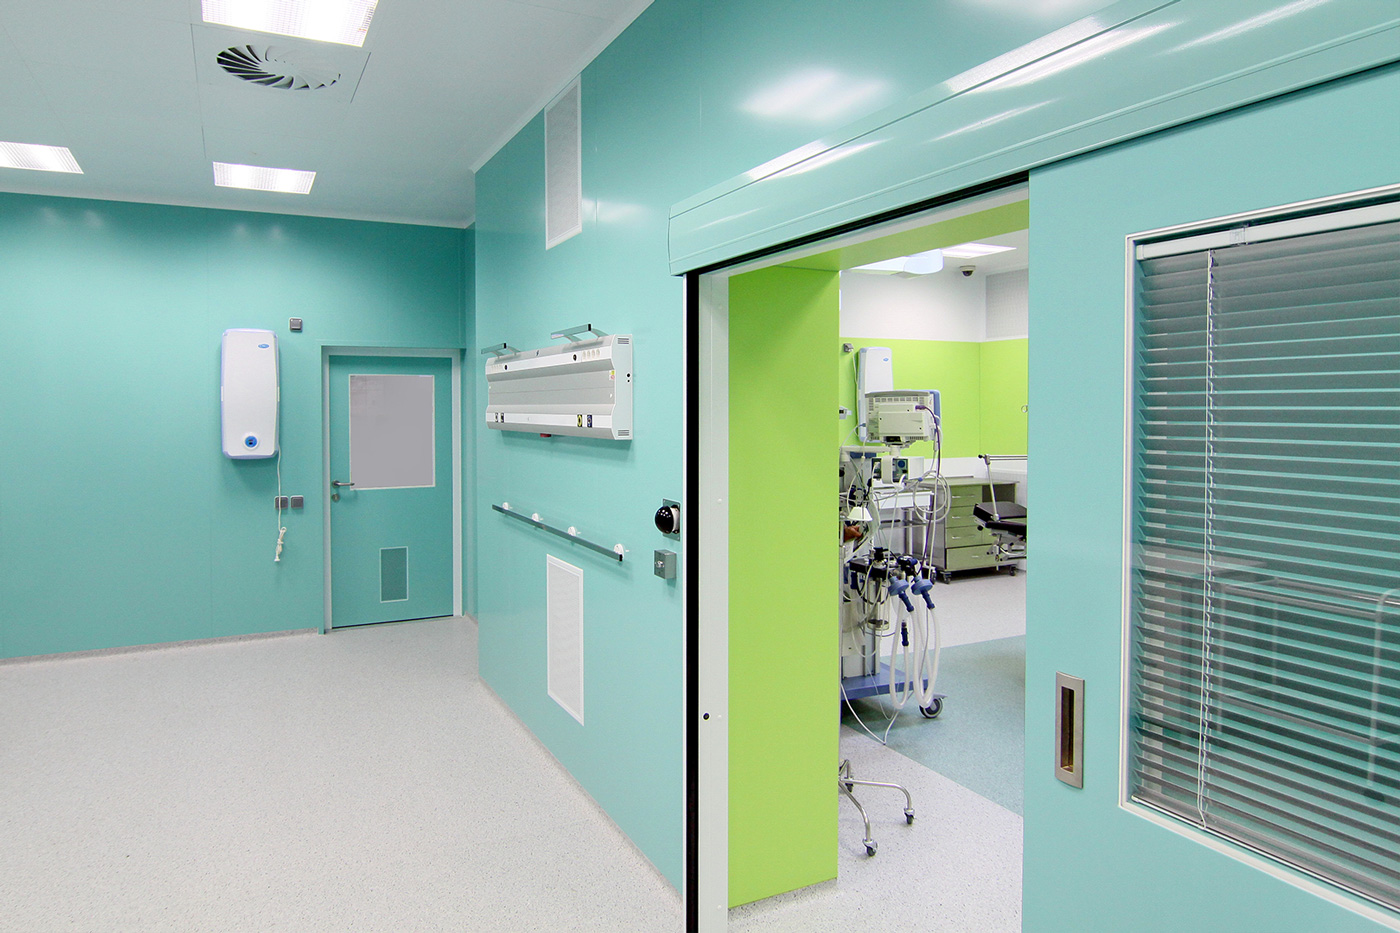 |
HVAC (heating, ventilation, air conditioning) HVAC solutions are extremely important for healthcare buildings, particularly for those healthcare facilities that must comply with cleanroom standards. This is because the ventilation and air-handling system forms the most important part of a cleanroom. Generally speaking, theof the ventilation and air-conditioning system is to protect staff, the product and the surrounding environment. The air supply is provided by a central air-handling unit with comprehensive treatment of the supply air. The terminal elements of the ventilation system form part of the cleanroom fit-out – they are built into the walls and ceiling. The greatest emphasis is placed on the cleanliness of the supply air, which is ensured by a three-stage filtration system with a HEPA or ULPA filter at the end. | 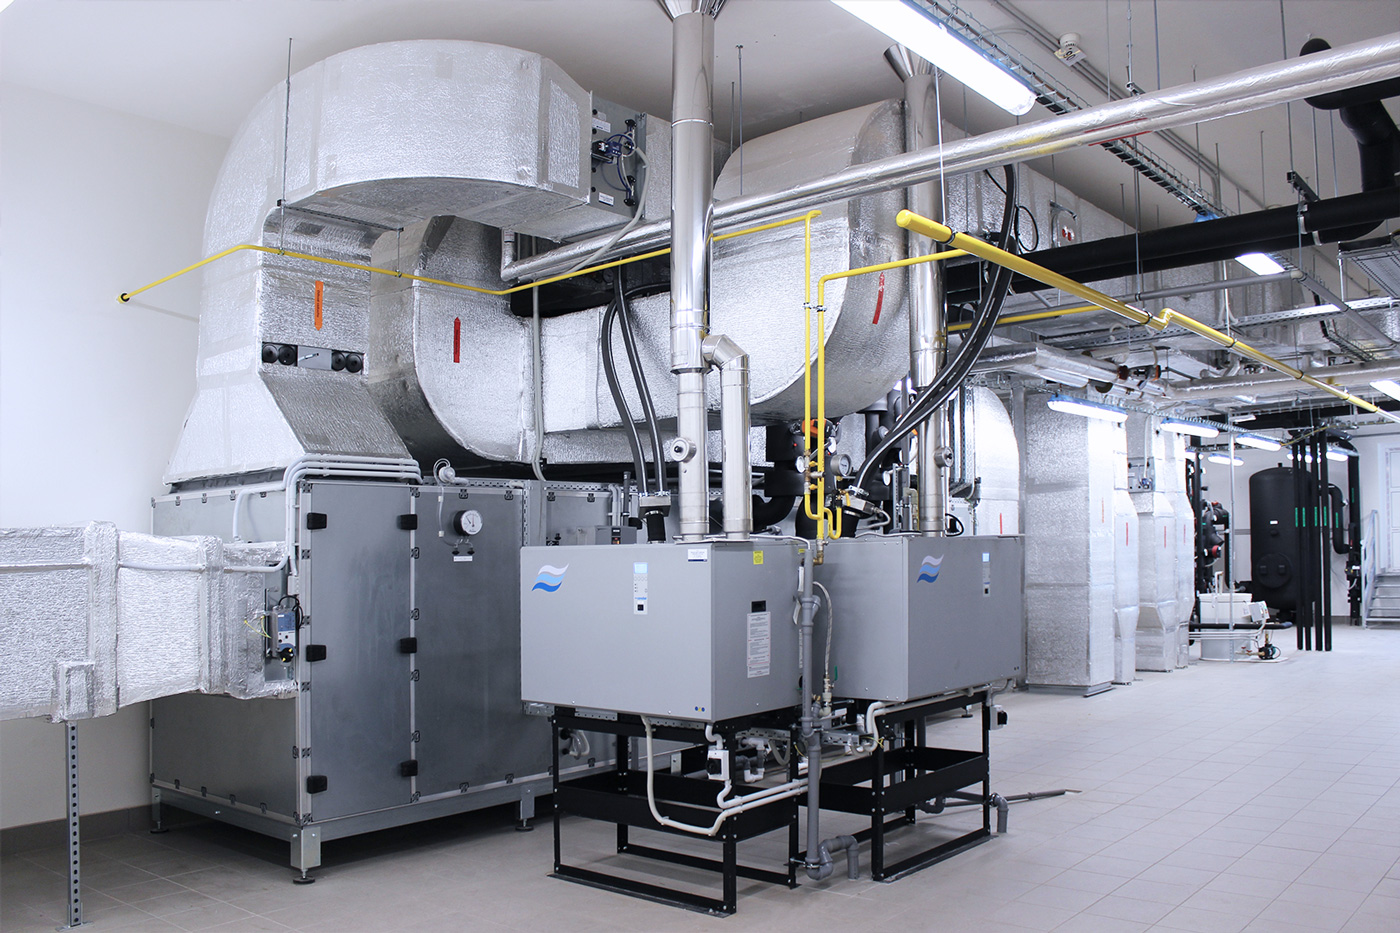 |
Electrical installations, Measurement and Control Systems (MaR) We offer comprehensive supply of Measurement and Control Systems (MaR) for all internal building systems:
|  |
Media and medical gases Supply of all types of pure media for various applications. Within the field of medical gases, we provide the supply of sources, distribution systems and terminal components. | 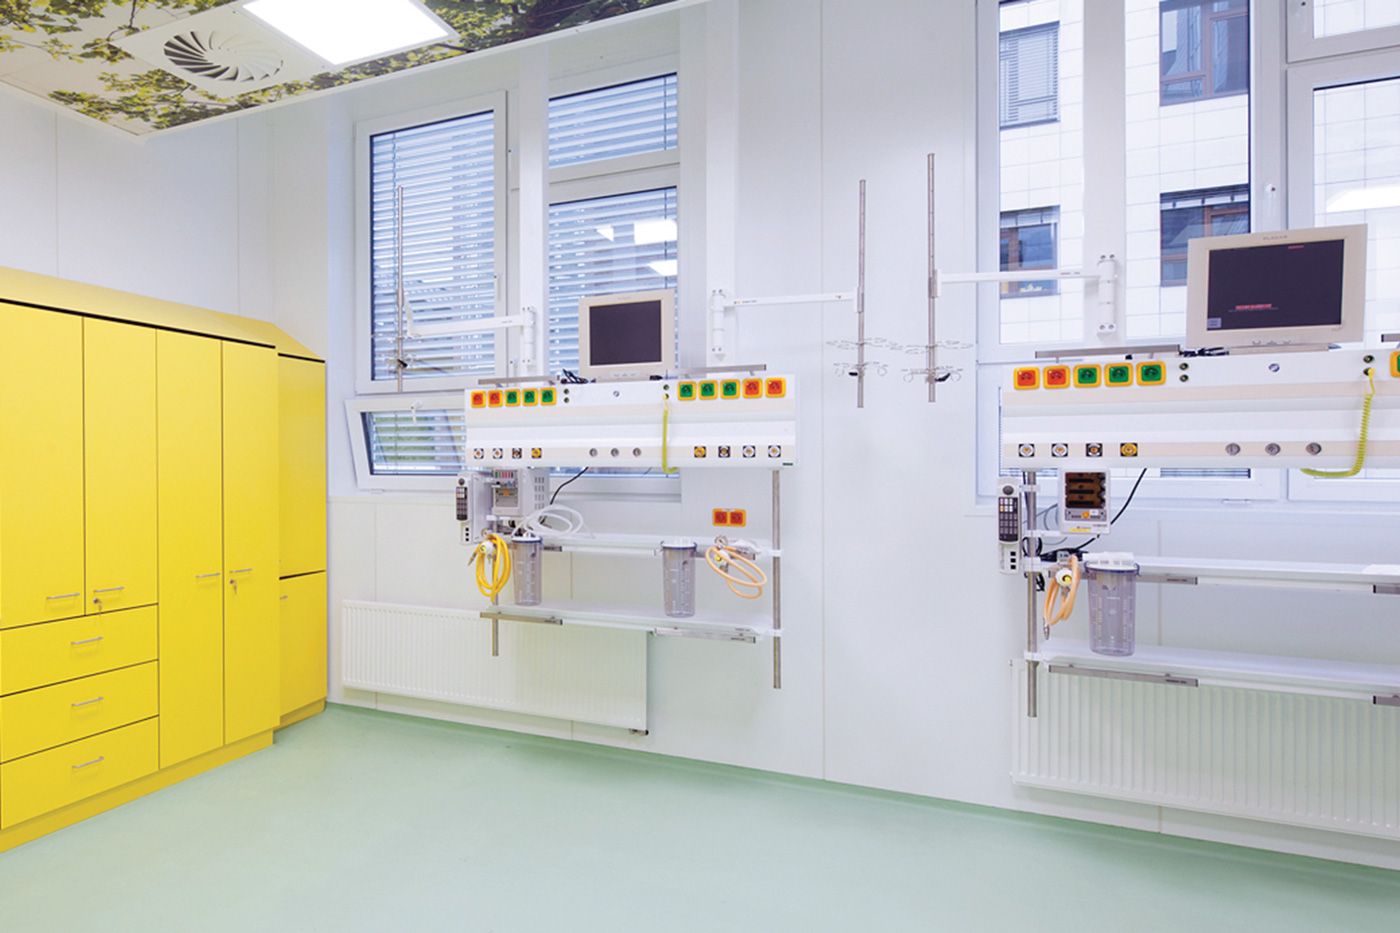 |
Video integration, operating theatre video management Comprehensive operating theatre video management system:
We work with verified and reliable suppliers for our deliveries. | 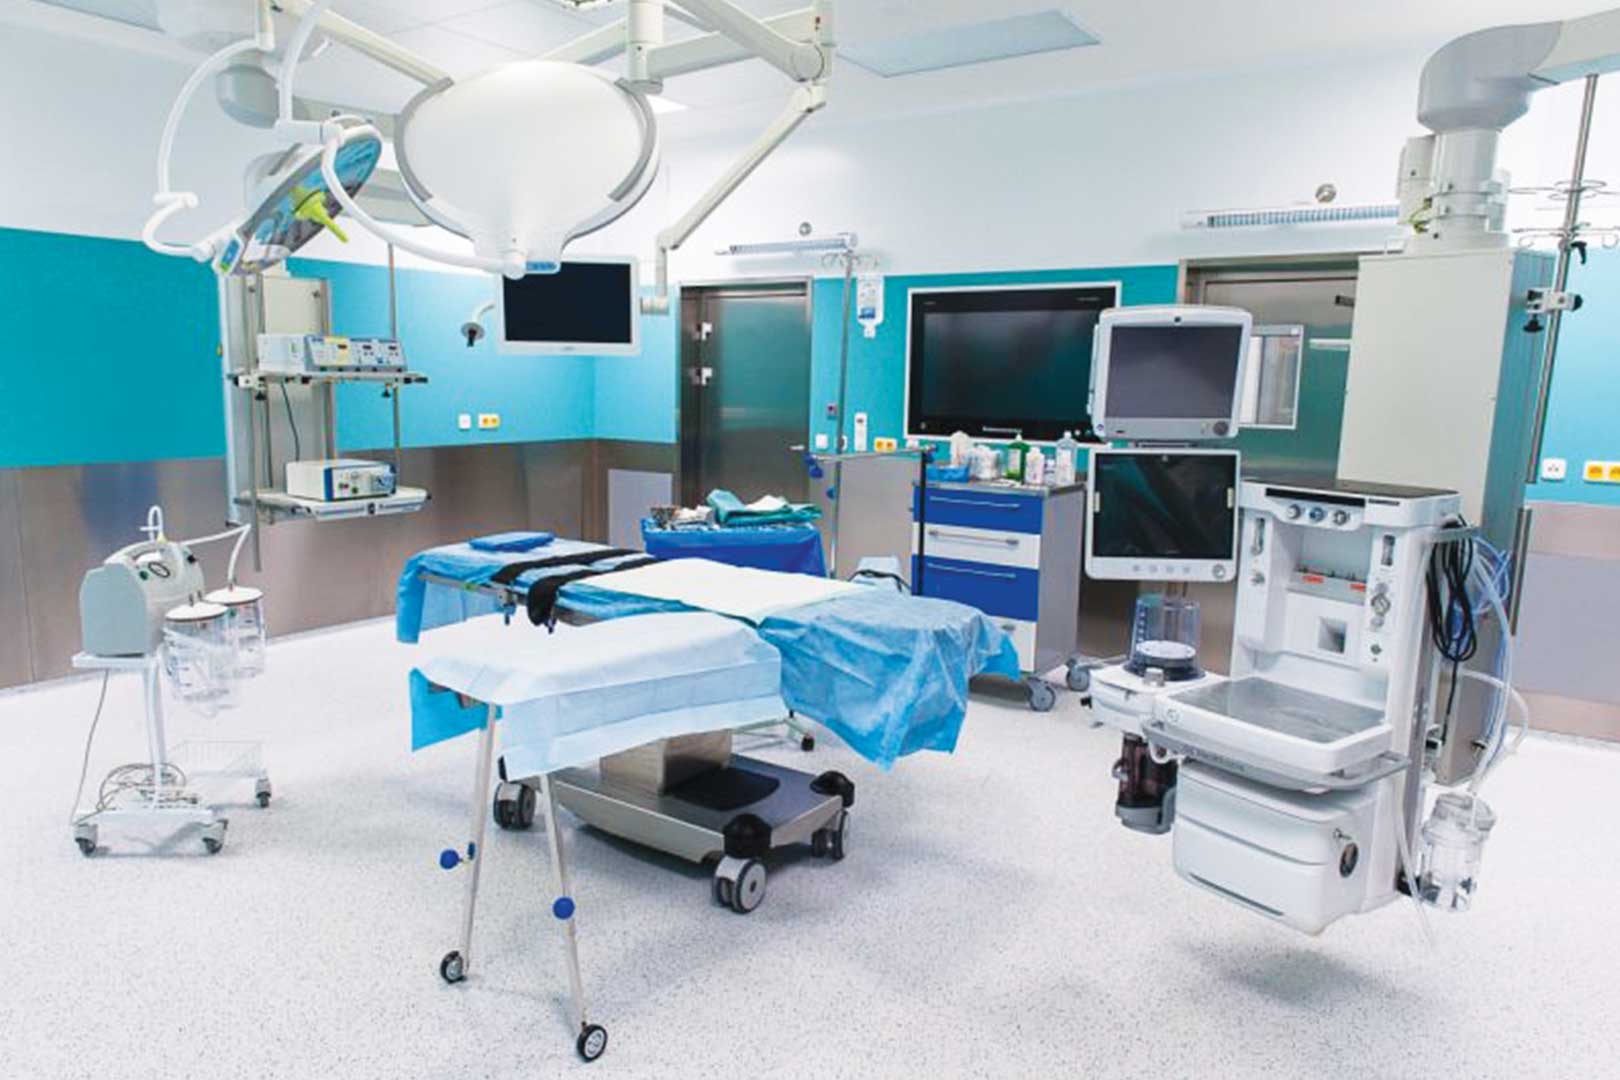 |
Medical technology and equipment We offer a complete range of turnkey medical technology solutions:
For our supply projects, we collaborate with proven technology specialists and suppliers. We have a highly qualified team of staff for the design, installation, commissioning and validation of even the most complex technologies. | 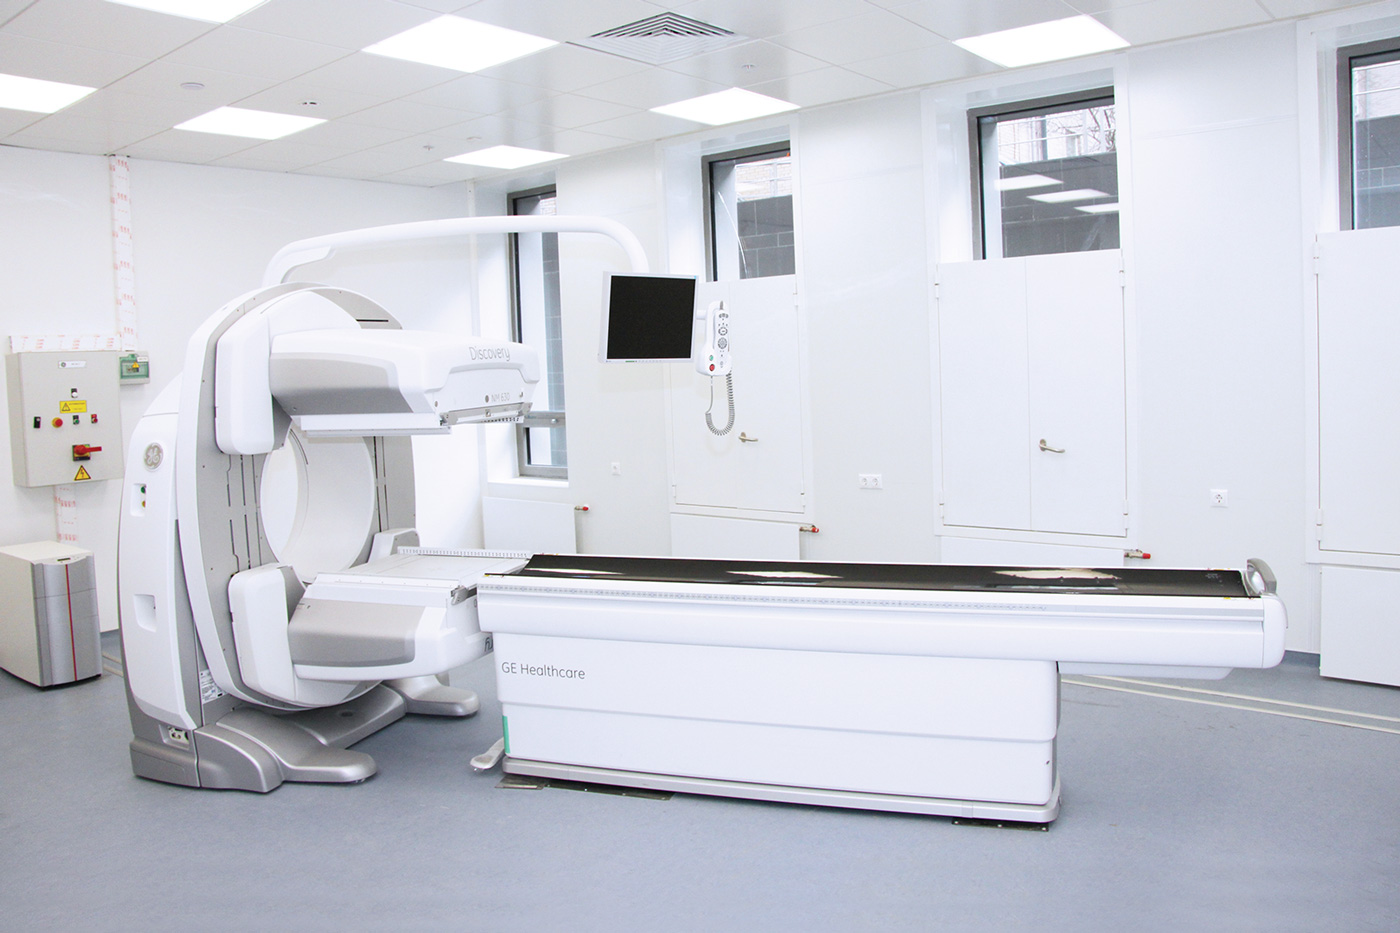 |
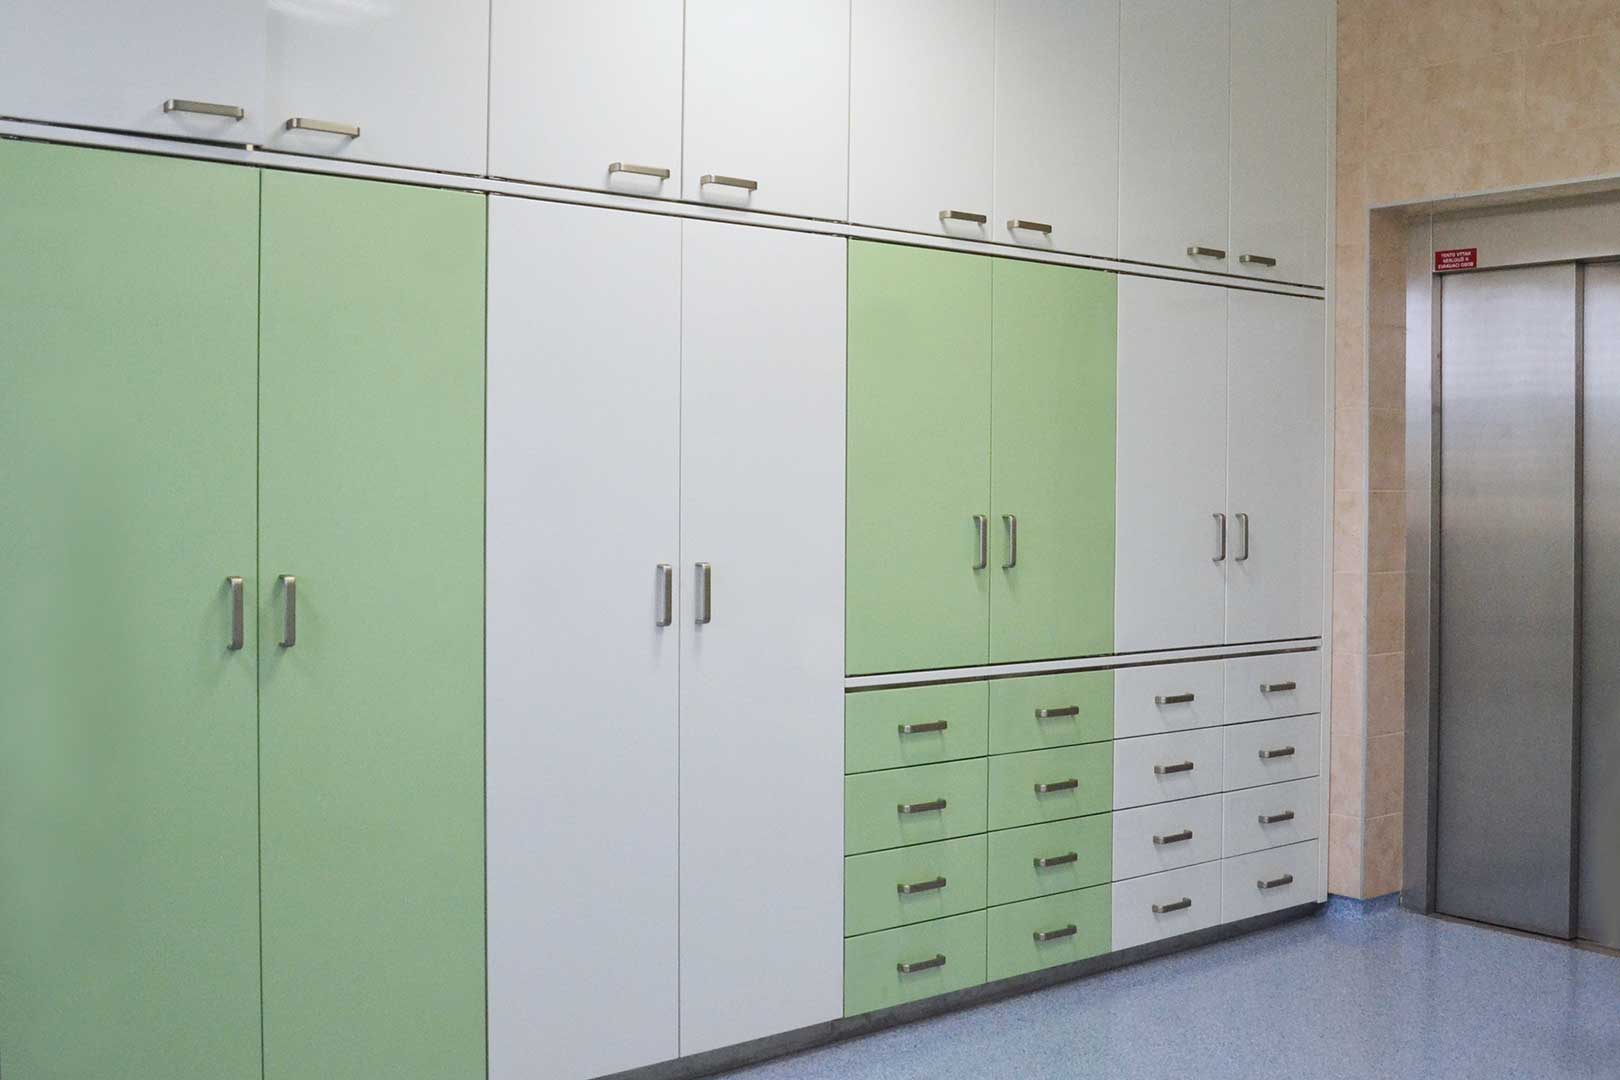
Medical furniture and storage solutions, Stainless steel furniture, Laboratory furniture
|  |
Protective features and design Graphic panels
System of wall protection elements made from durable, solid-colour PVC (ACROVYN)
|  |
Information and signalling systems
DICOM, PACS and NIS systems, as well as nurse-patient communication systems.
TURNKEY OPERATING THEATRES, CLEAN ROOMS AND OTHER HEALTHCARE DEPARTMENTS
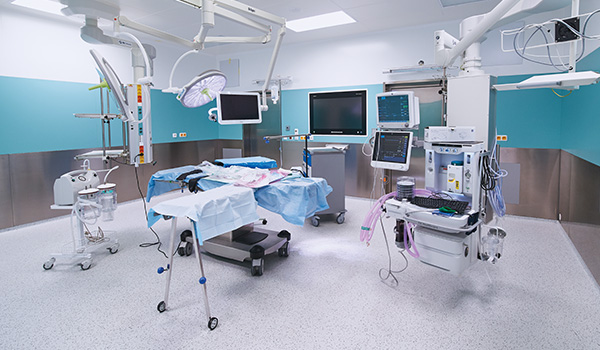
OPERATING THEATRES
Operating theatres | Hybrid theatres | Procedural theatres | Robotic theatres | Infection control theatres | Angiography and angiology theatres | and others
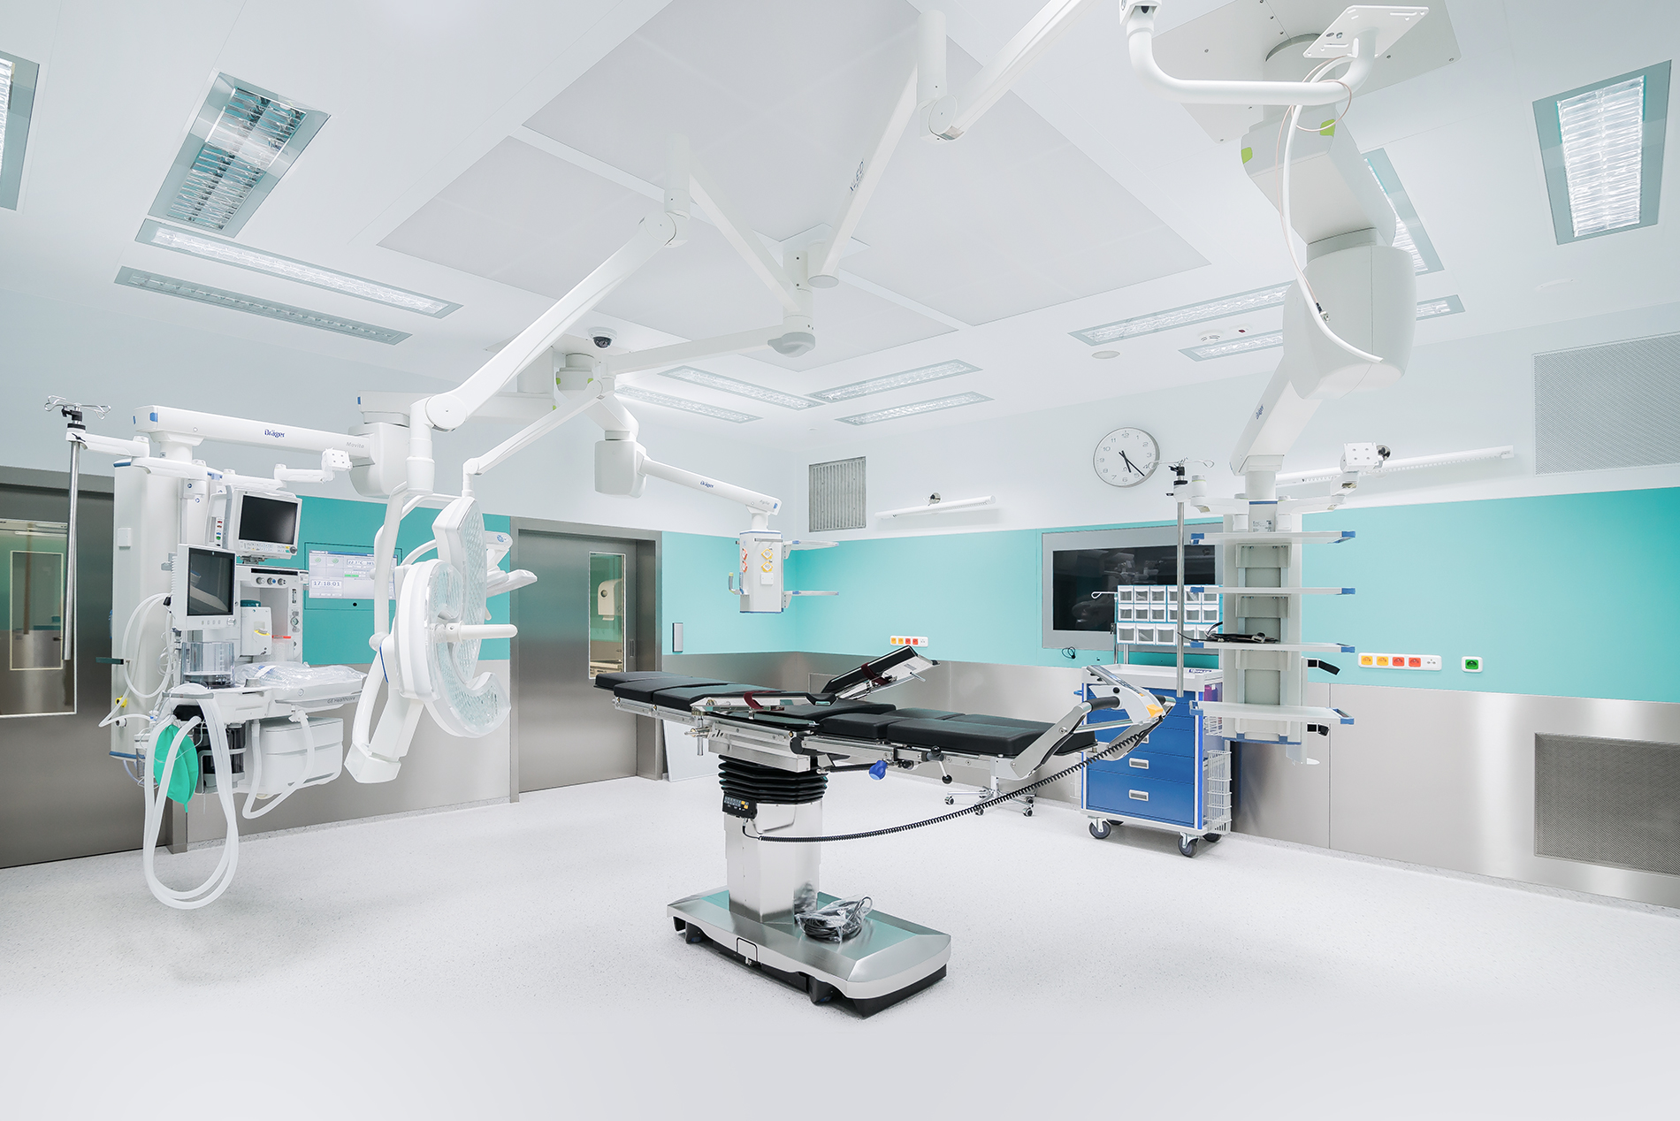
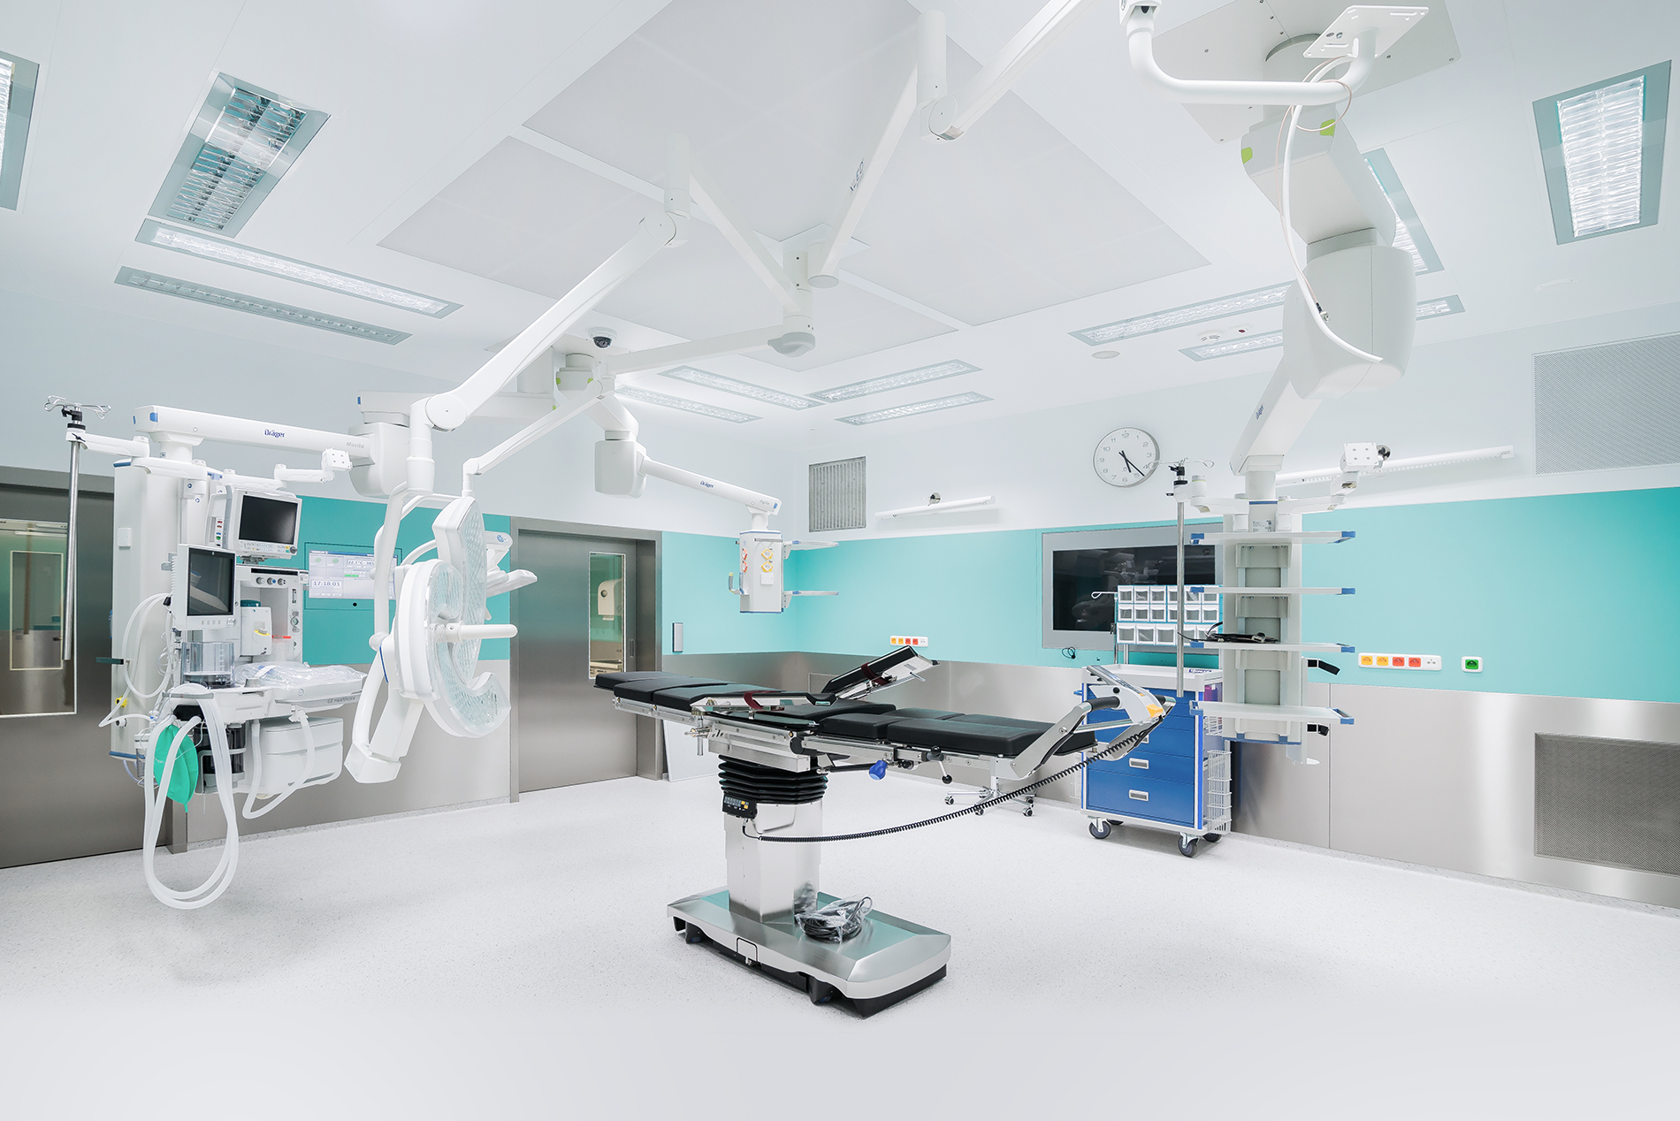
The design and comprehensive fit-out of operating theatres is our main area of specialisation. Operating theatres are complex functional units comprising the operating theatre structure itself, ventilation systems, internal wiring, technology, video management and furniture. When delivering a turnkey operating theatre, we will supply all these components. The result for you will be a fully functional operating theatre, ready for full operation.
CLEAN ROOMS
ICU | Anaesthesia & Resuscitation | Intensive Care & Anaesthesiology | Central Sterilisation | Bone Marrow Transplant | Assisted Reproduction Centre | Gene and Modern Therapies | Laboratories (BSL 1–4, GMO, tissue, islet of Langerhans laboratories, etc.) | Hospital pharmacies | Dilution of cytostatic drugs | Manufacture and preparation of radiopharmaceuticals | Aseptic preparation and filling | and others
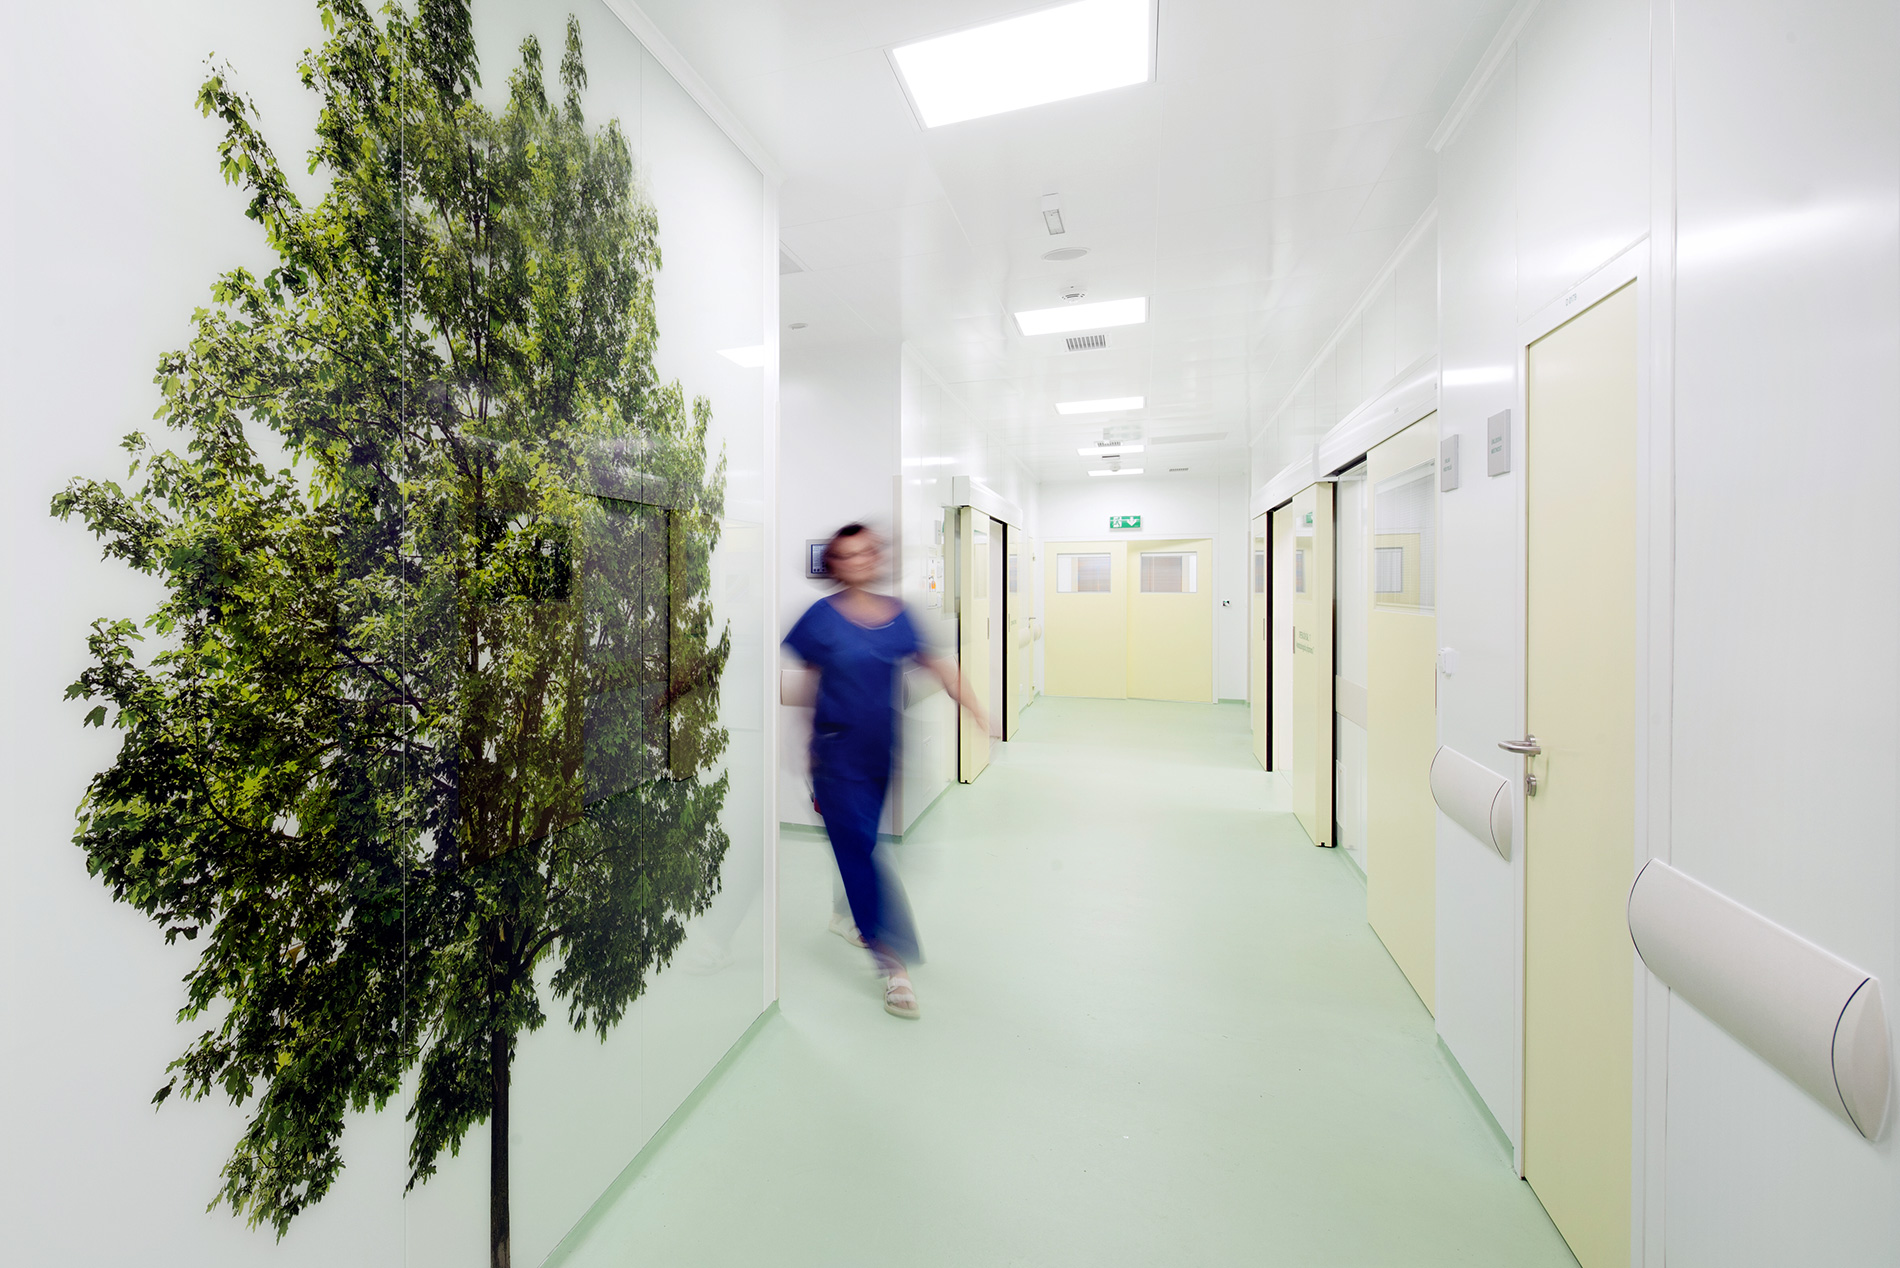
The design and comprehensive implementation of healthcare facilities requiring clean environments is our main specialism. We consider cleanrooms to be spaces defined in accordance with ISO 14 644-1, or the relevant VYR regulations from SÚKL. Cleanrooms are complex functional units comprising the cleanroom structure itself facilities, ventilation systems, internal services, technology and furniture. When implementing&a turnkey cleanroom, we will supply all these components. The result for you will be a fully functional cleanroom, ready for full operation.
HOSPITAL WARD
Anaesthetology and Obstetrics Department | Cardiology Department | Transplant Department | Surgical Department | ENT Department | Ophthalmology Department | Oncology Department | Department&Radiology and Imaging l Pathology | A&E l and others
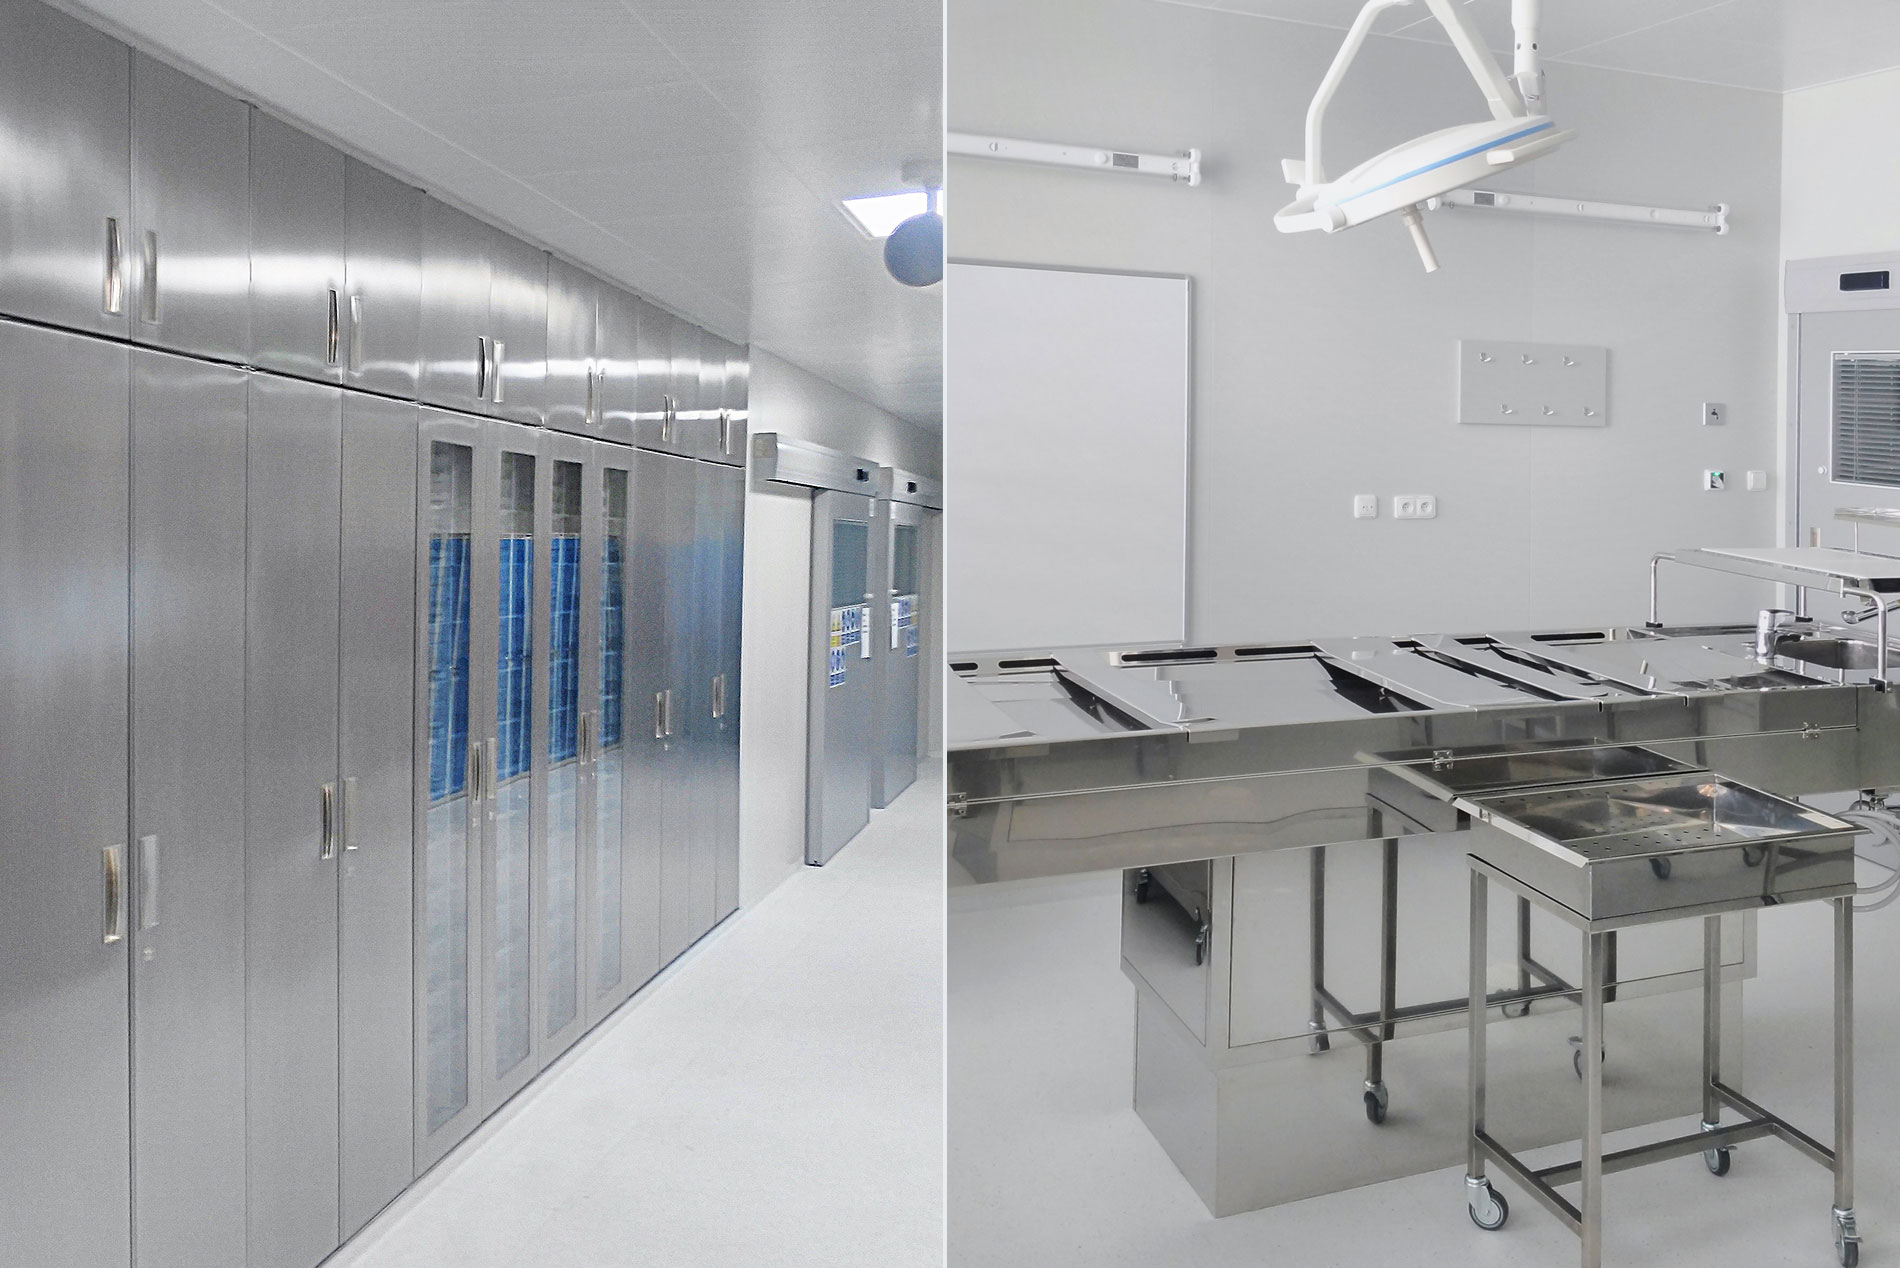
In addition to operating theatres and other healthcare cleanrooms, we also design and build healthcare wards where cleanrooms form only part of the ward in question, or which may not need to meet cleanroom standards. Even here, however, we place an emphasis on sophisticated technological solutions, the quality and durability of materials, and complex structural modifications and systems. We supply healthcare wards are supplied on a turnkey basis as functional units comprising structural alterations, modular systems, ventilation, internal services, technology and furniture.
BLOCK® MODULAR SYSTEMS for the fit-out of medical cleanrooms
Formedical® system
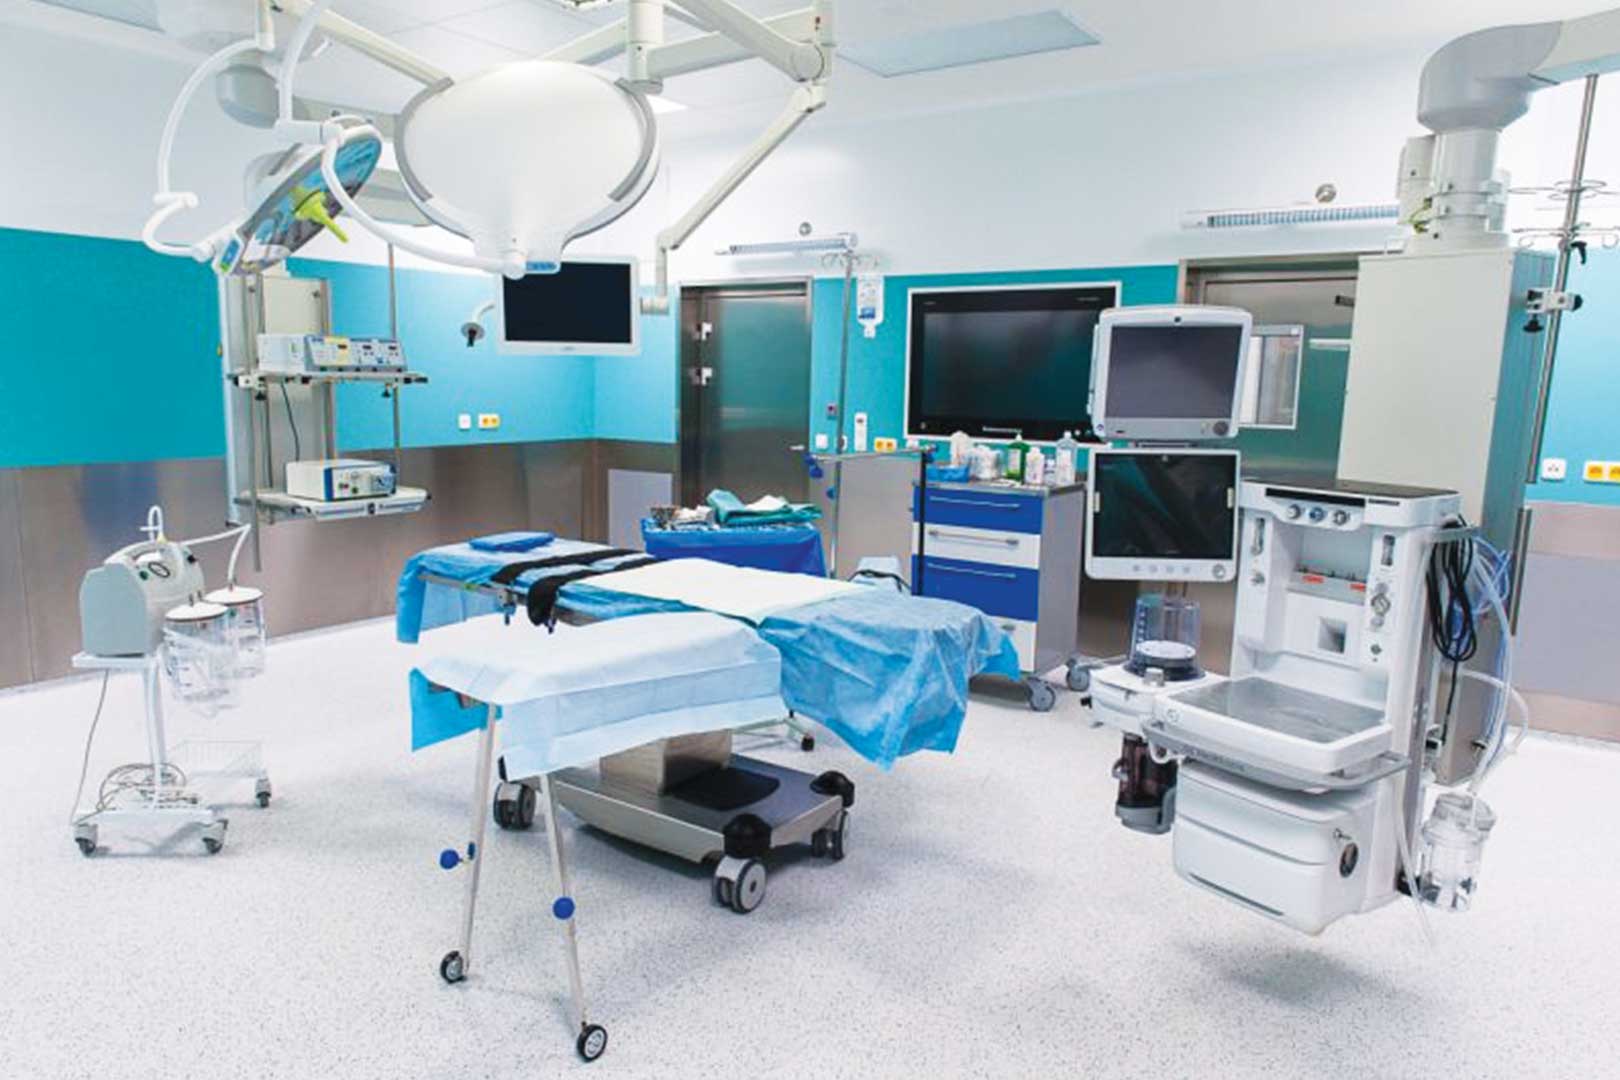
For the construction of healthcare facilities where the emphasis is on a clean environment and simplicity of design. In these spaces, the key parameters are aseptic conditions, the protection of patients and staff, technological innovation and spatial design.
In-house development and manufacture within the BLOCK® group.
The BLOCK Surgical® system
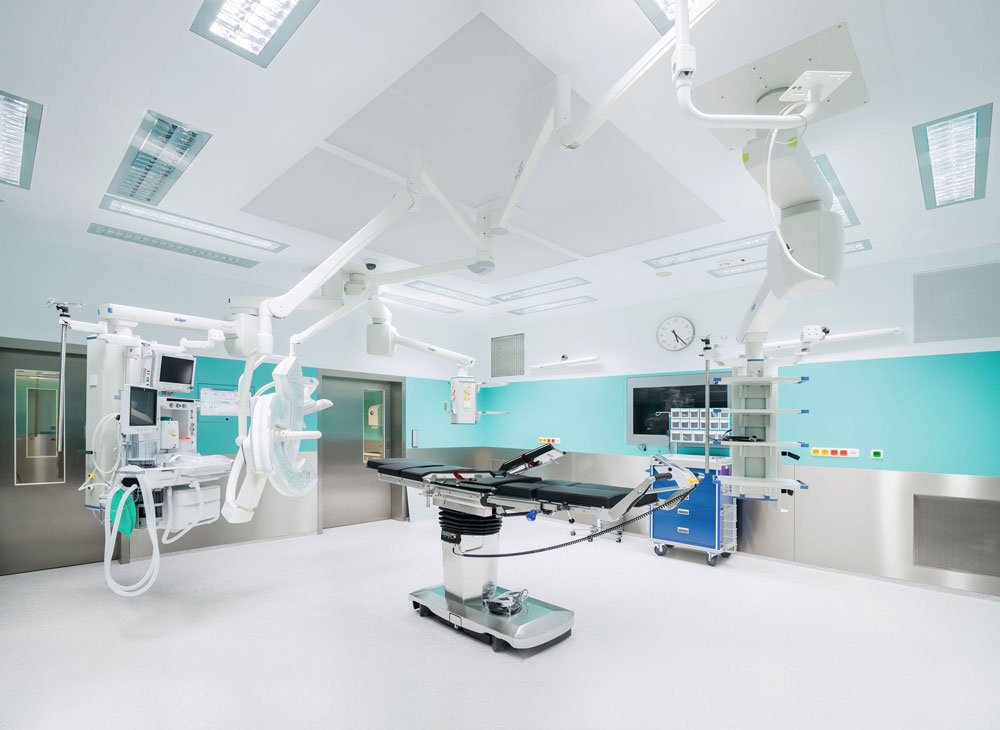
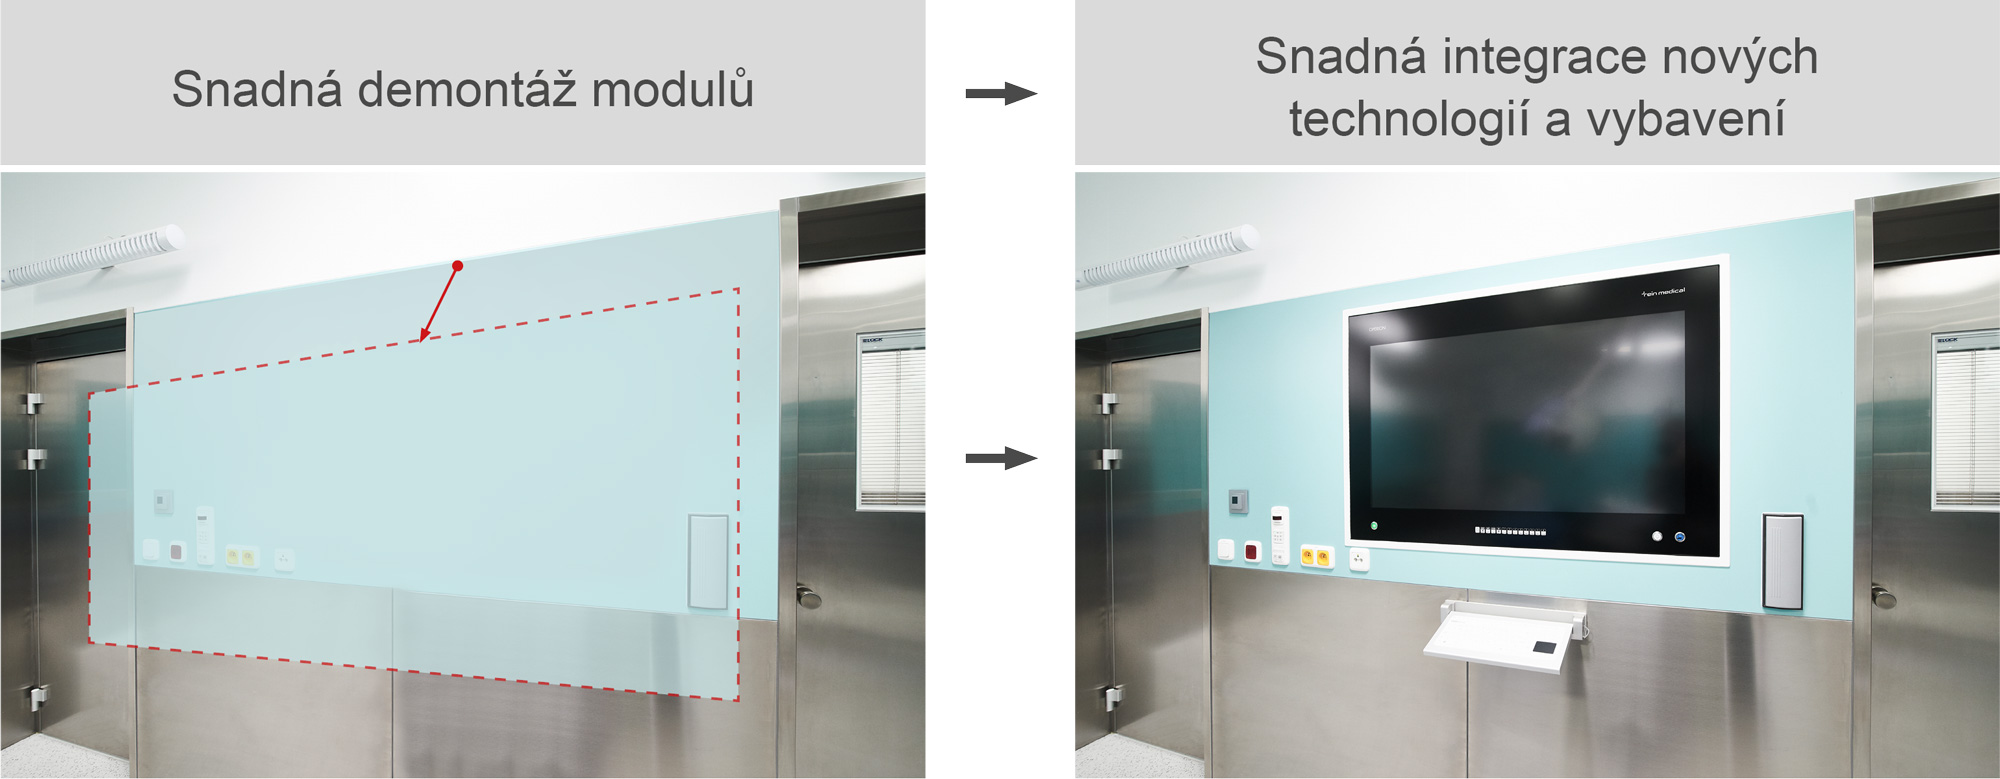
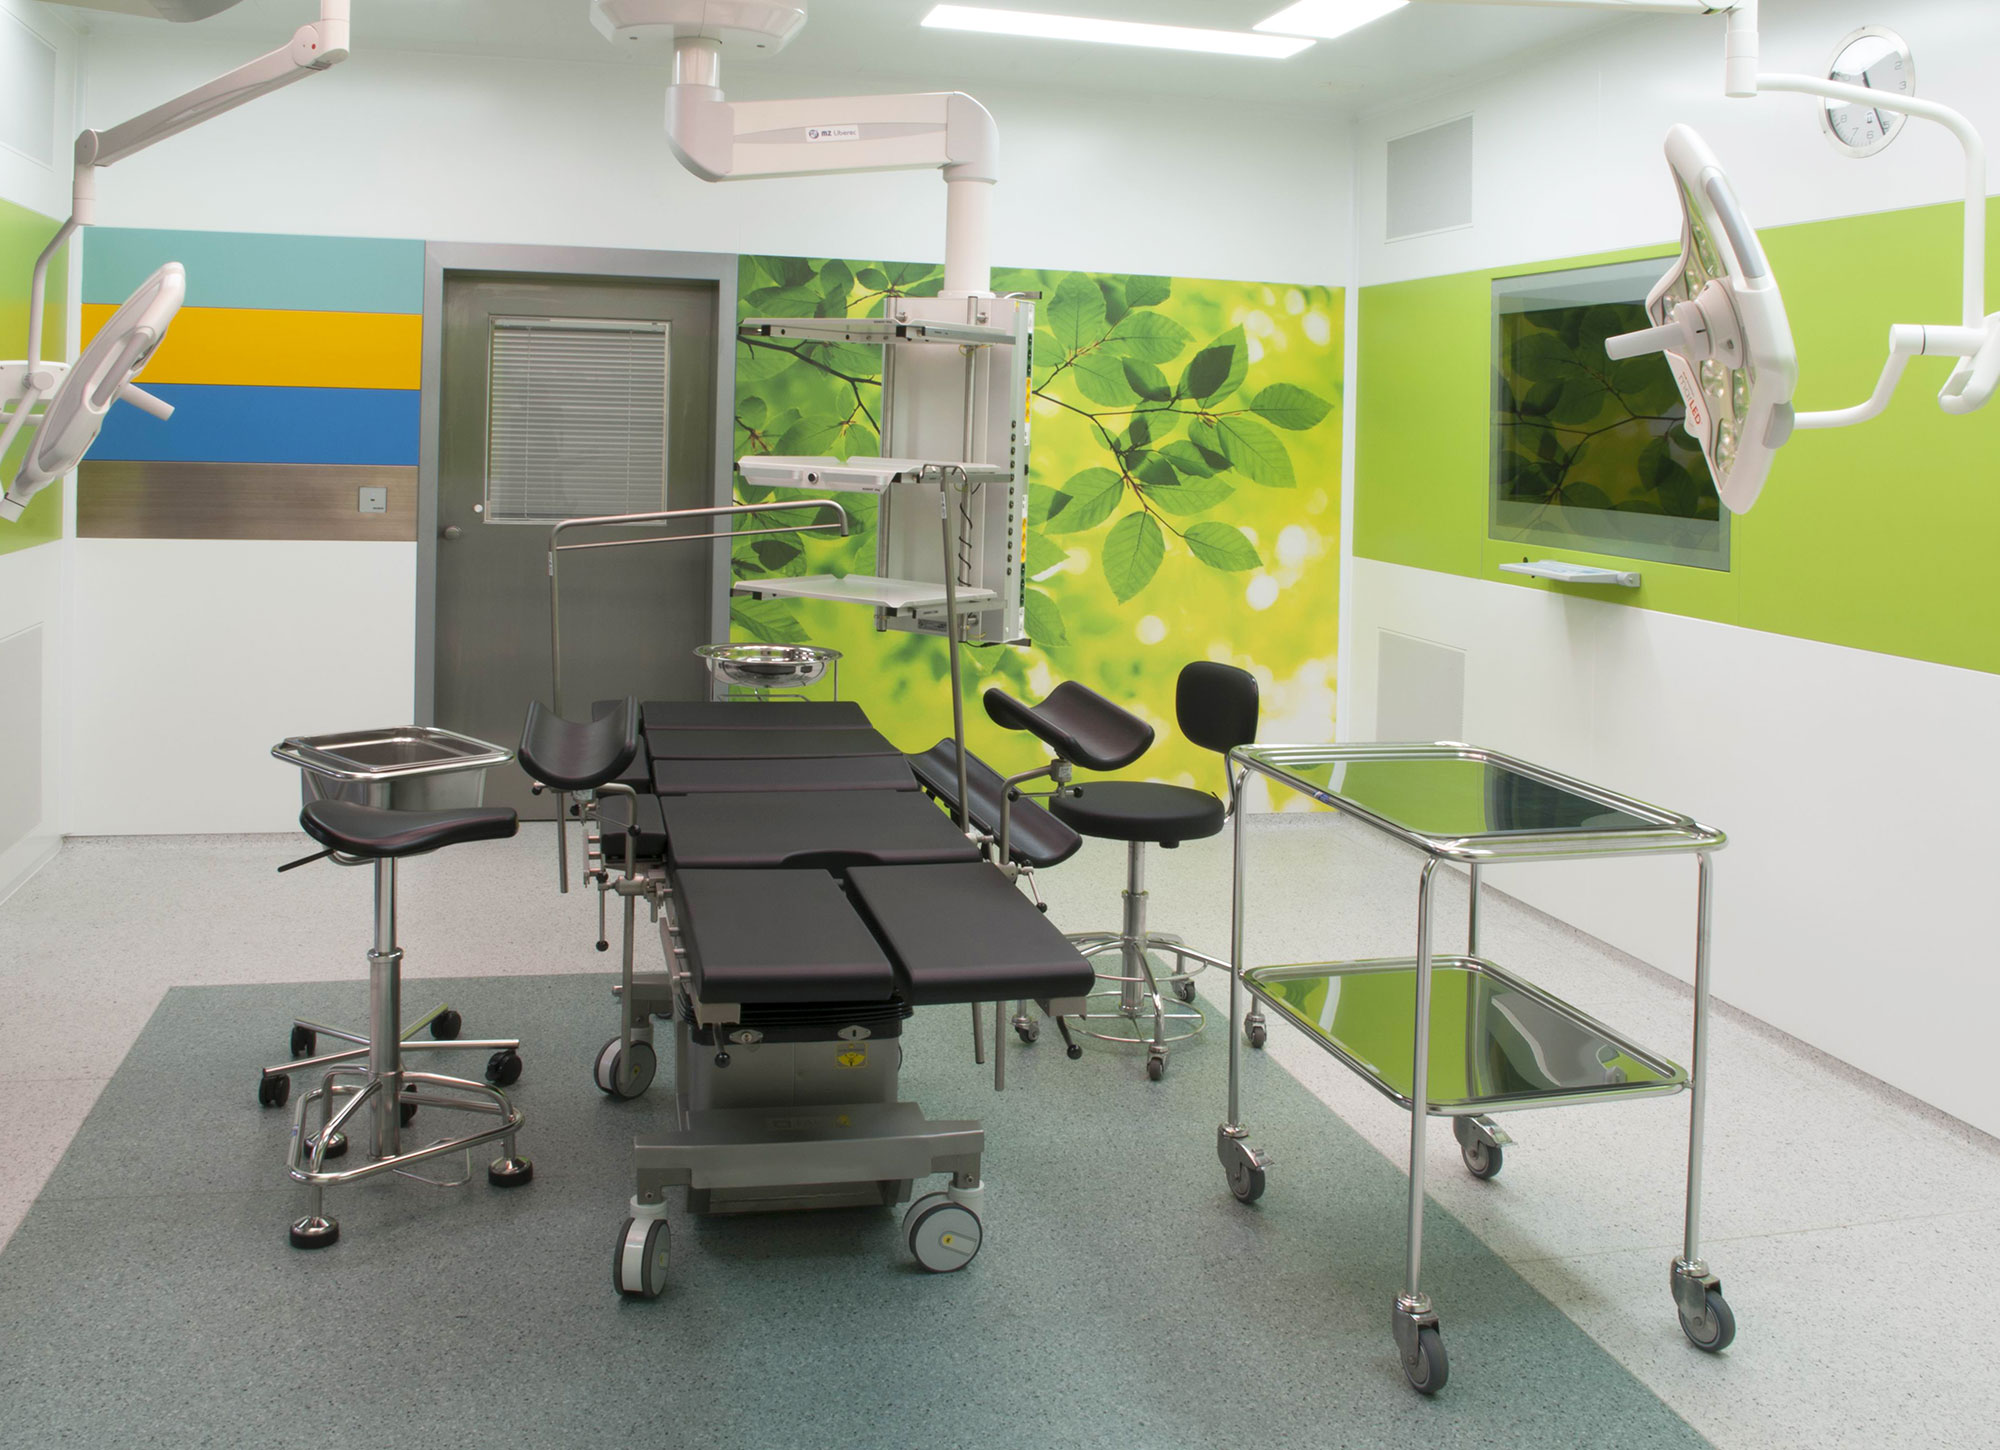
Designed for the fit-out of operating theatres. The wall system is based on a horizontal division of panels. It allows the central and lower sections to be removed and facilitates the simple integration of technology, cabinets and other elements whenever required.
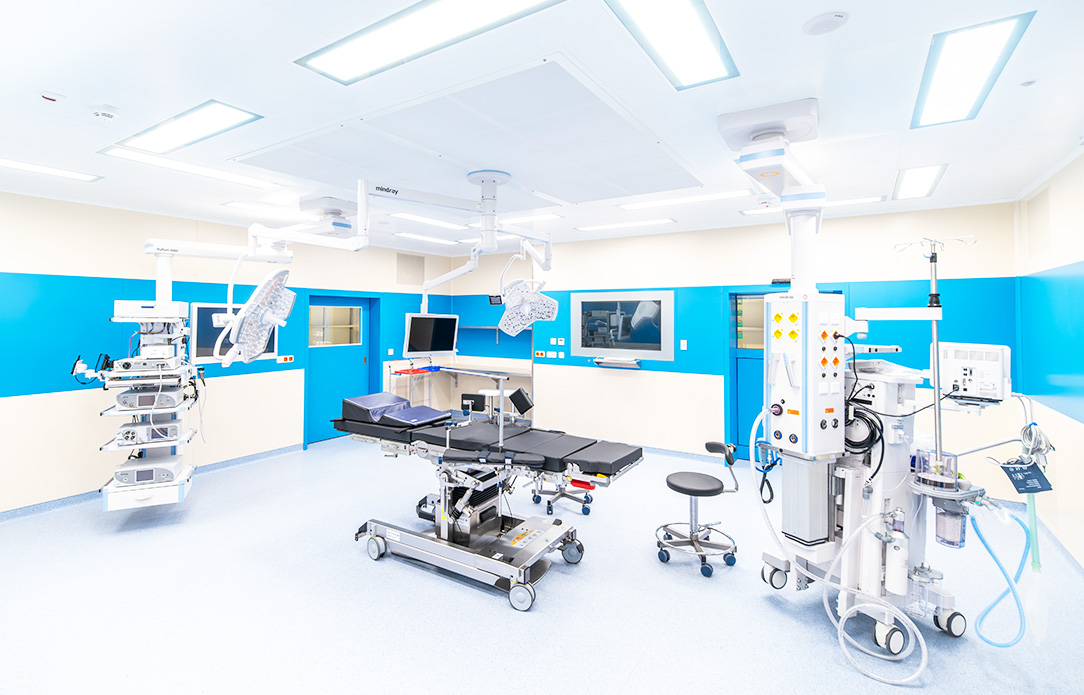
Modern operating theatres with a unique design
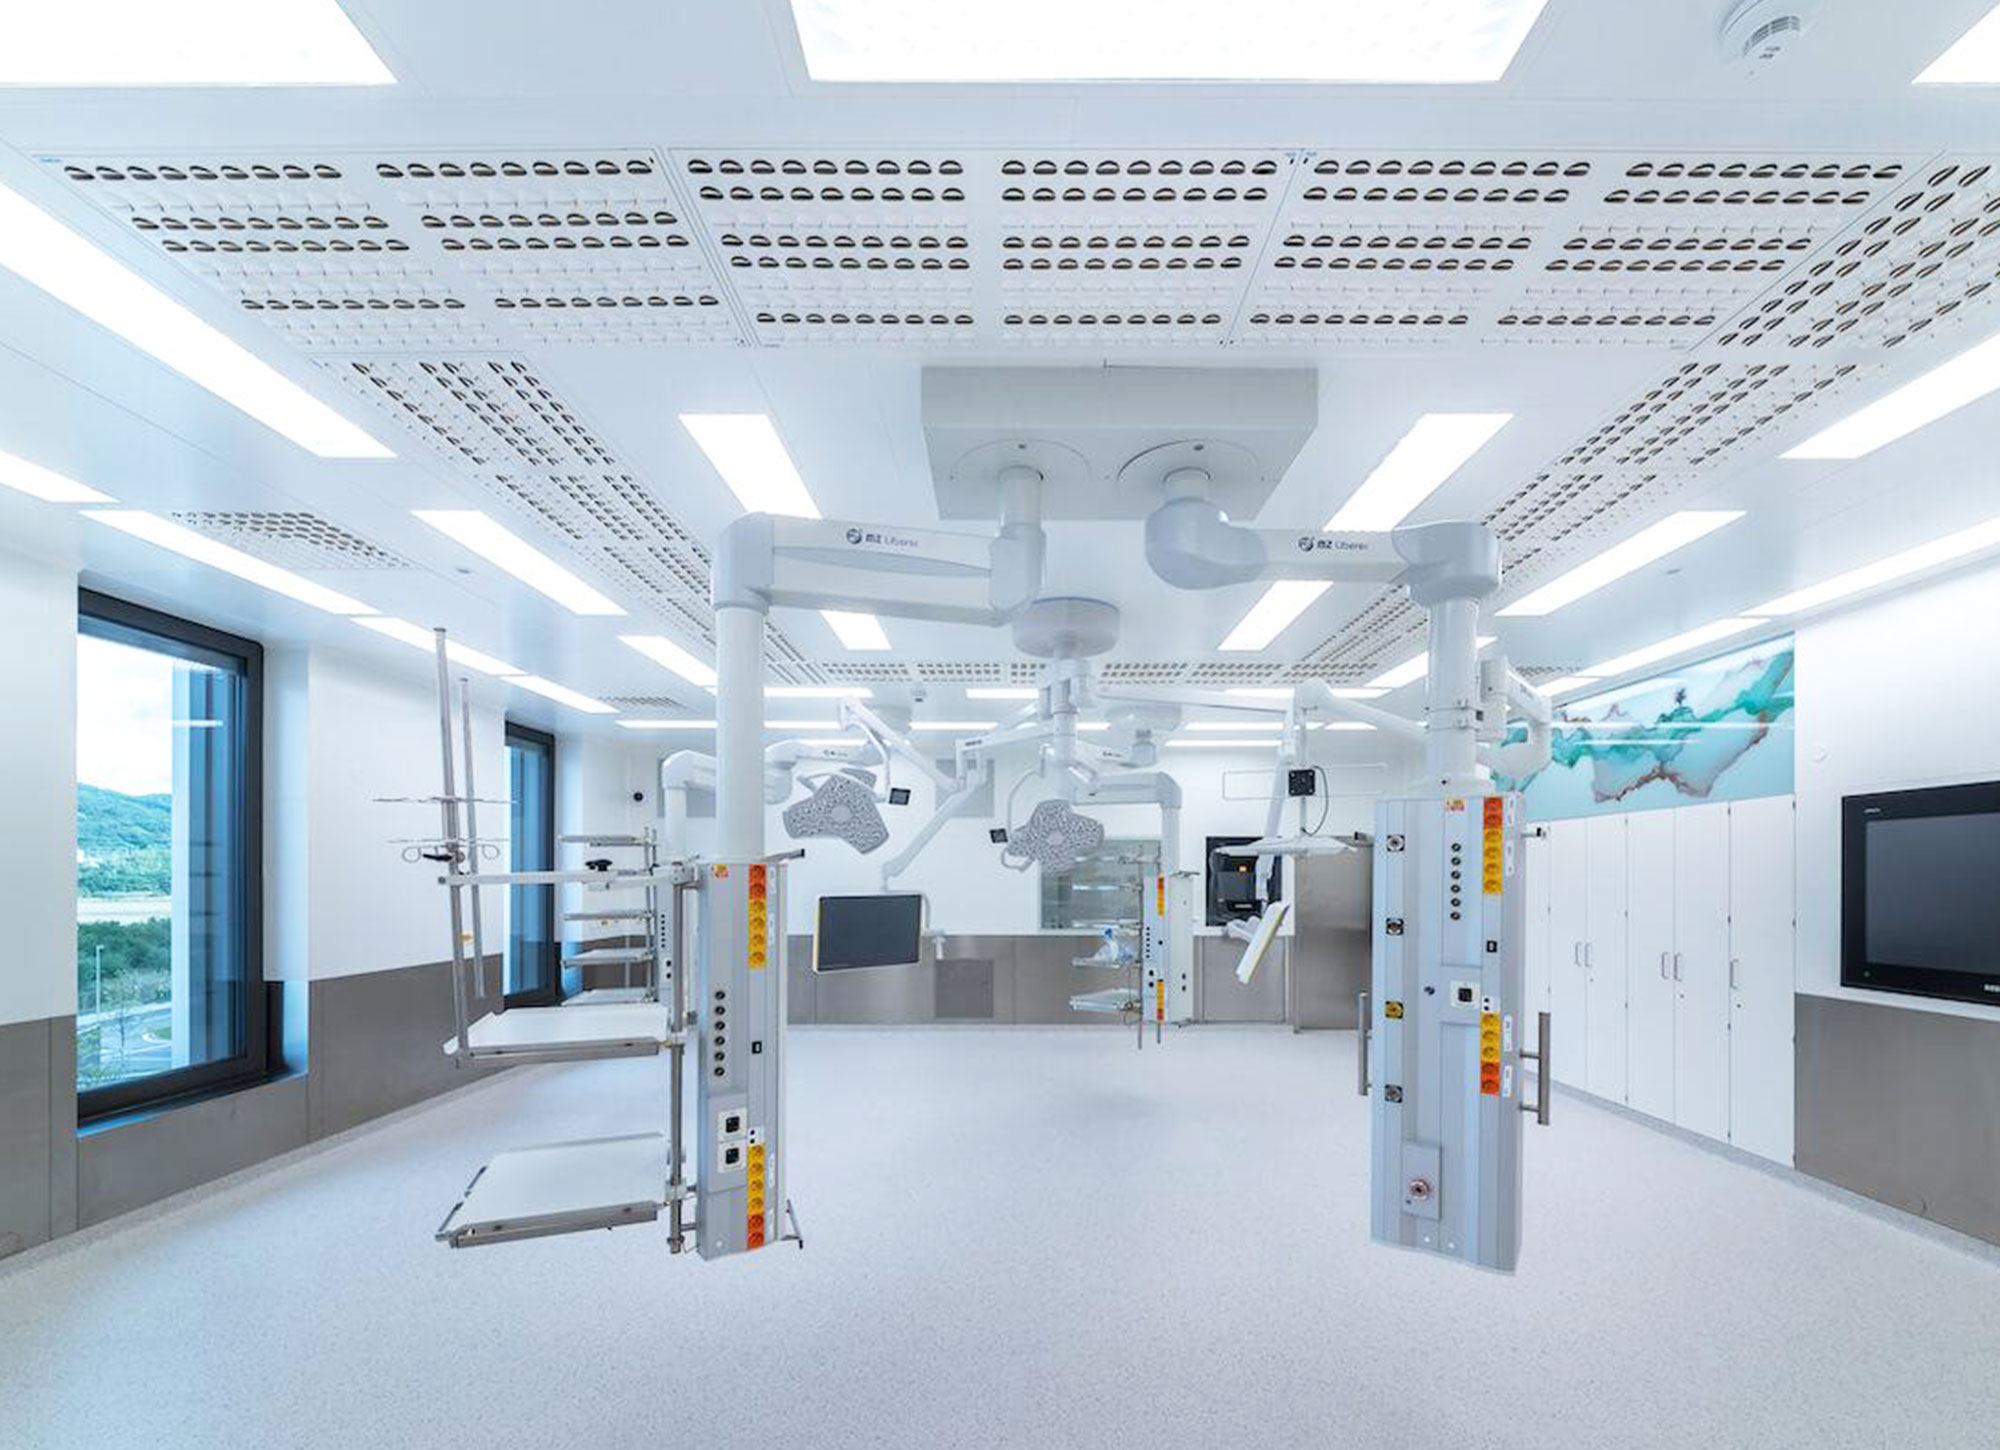
SPIE BLOCK® represents a new generation of operating theatres designed to ensure optimal conditions for patients, doctors and the surgical team. We have developed a new modular system that is flexible in terms of operation, space, colour and material. Thanks to the ability to incorporate modern technologies, it meets the most stringent requirements. The system complies with high standards for hygienic safety, ease of cleaning and disinfection. Its key feature is the removability of the central and lower sections, which allows for easy integration of technology, cabinets and other elements whenever required. The high versatility of the modular system offers a wide range of colour combinations and material finishes. The BLOCK Surgical® is suitable for use in all types of operating theatres.
Horizontal division of panels into three lines
- Combinability of up to 3 colours and materials on a single crossbar.
Choose materials here >> - New technologies and equipment can be easily integrated whenever required, thanks to the simple disassembly of all three modules (top, middle, bottom).

 |  |
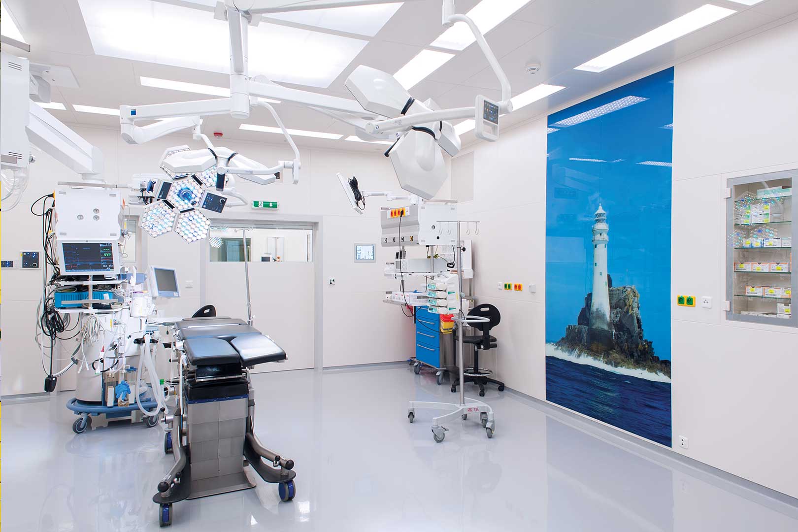
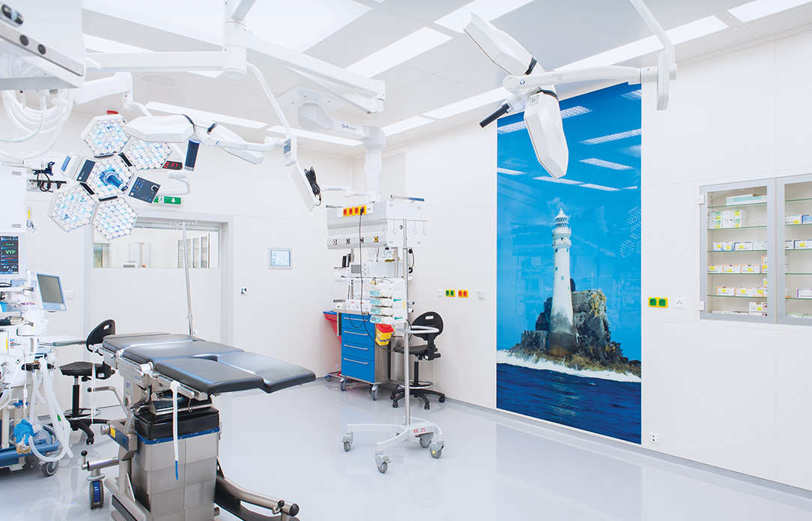
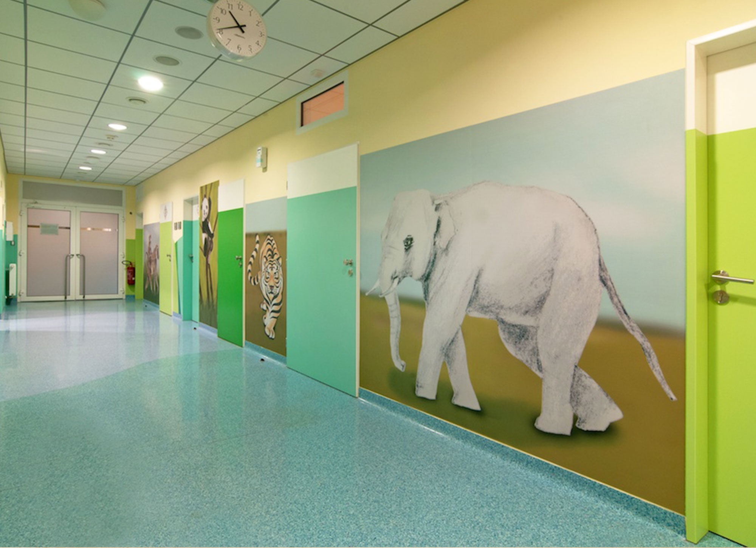
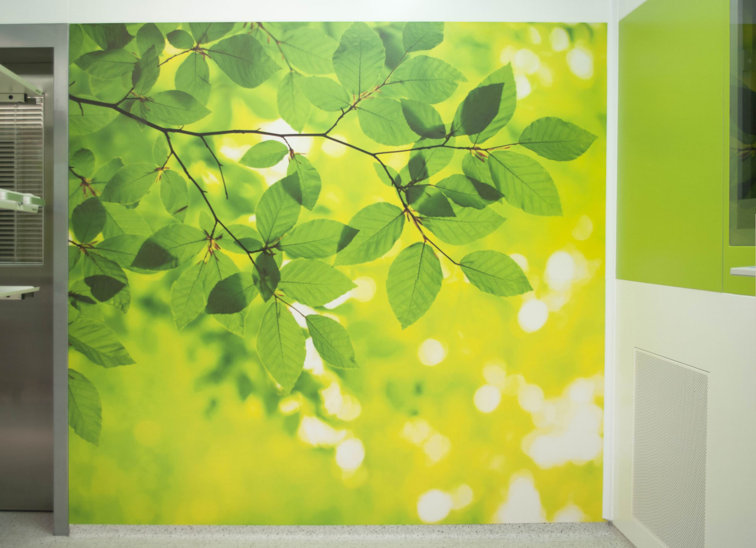
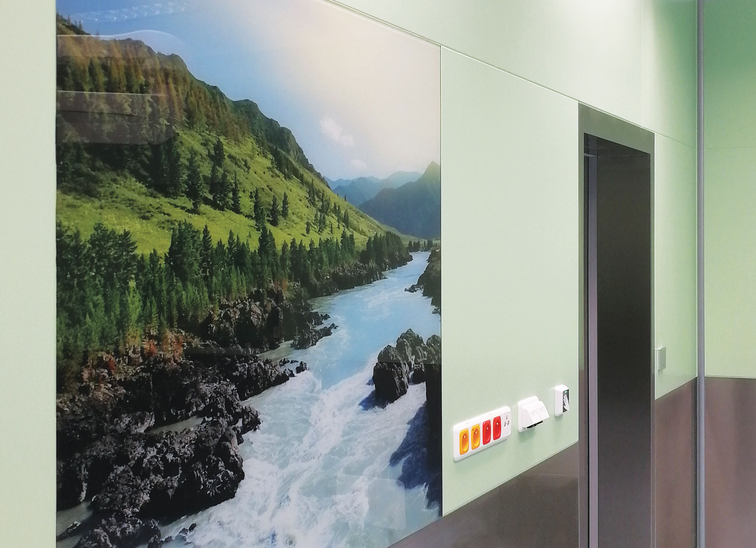
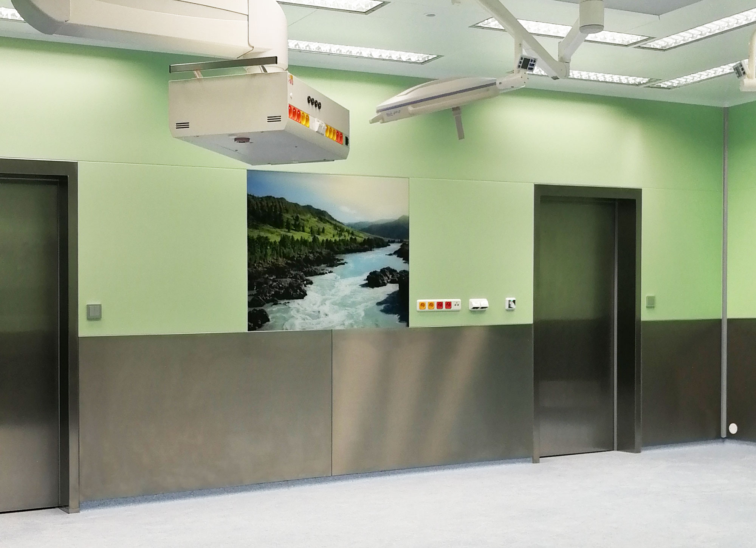
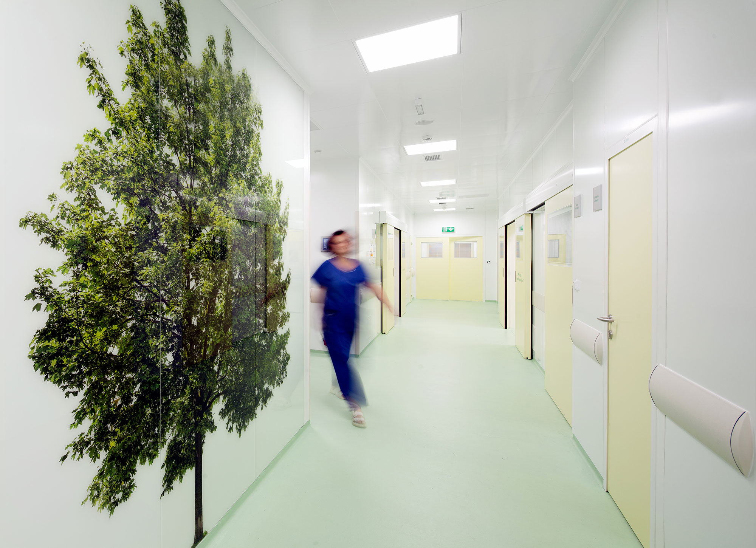
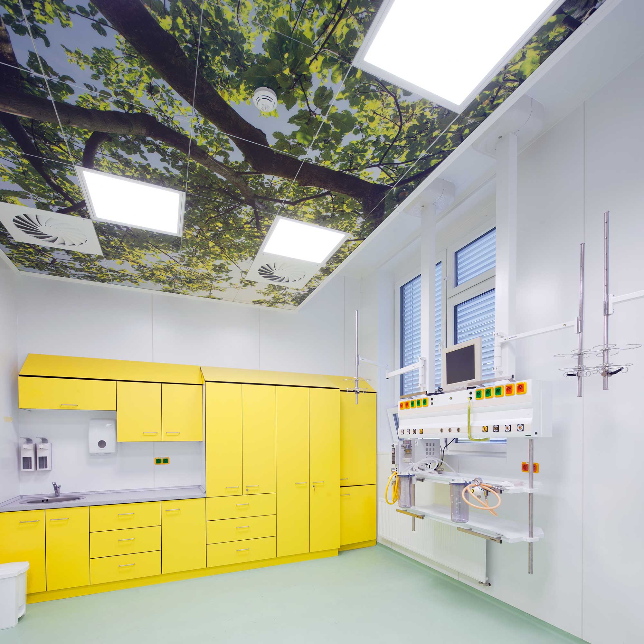
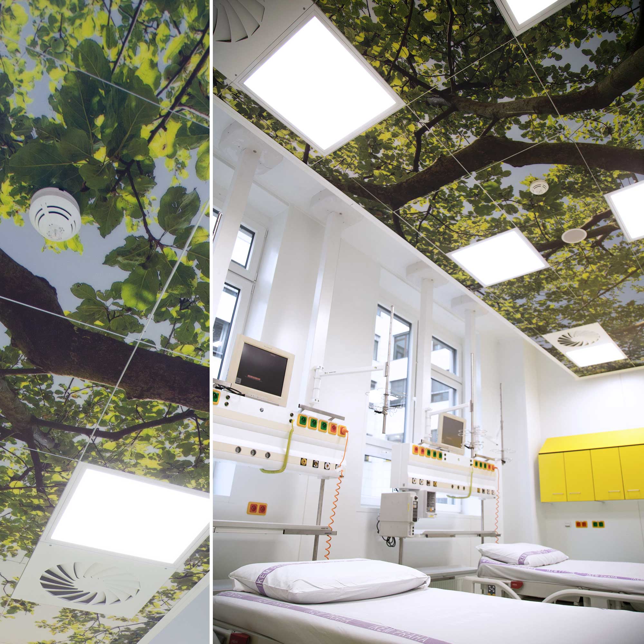
Design – Graphic panels
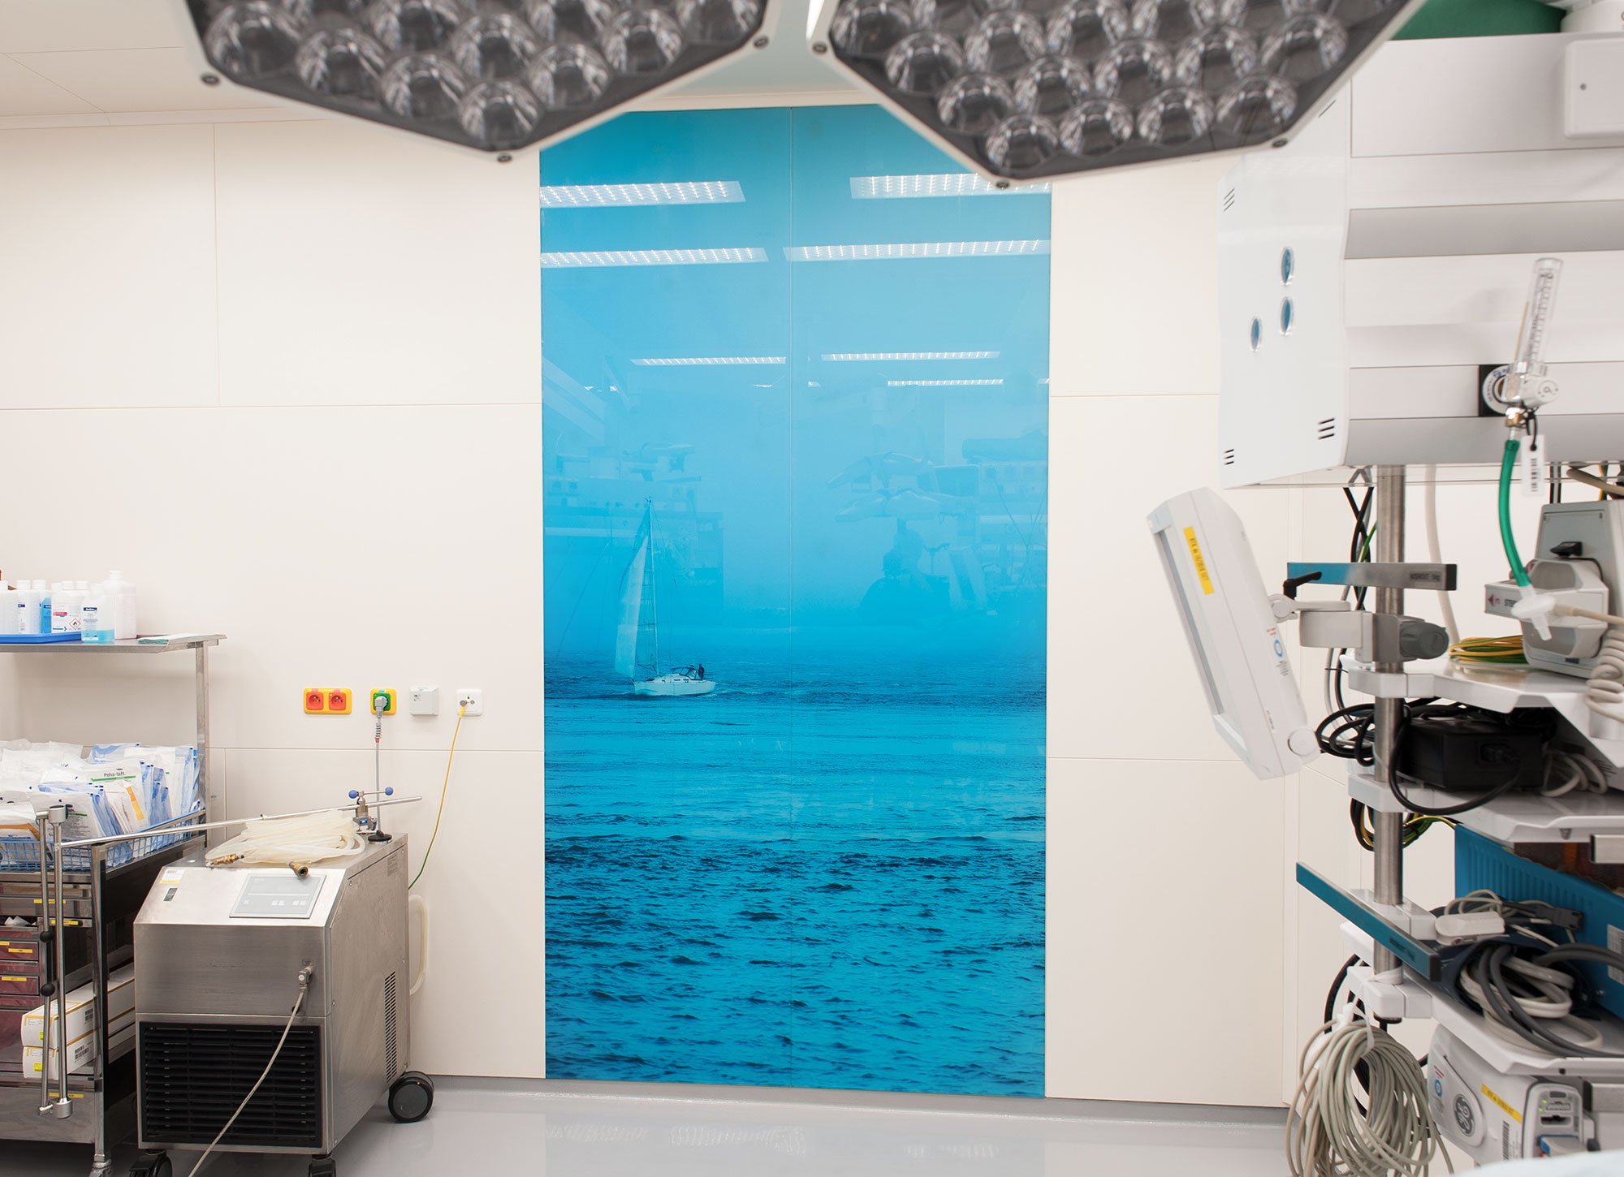
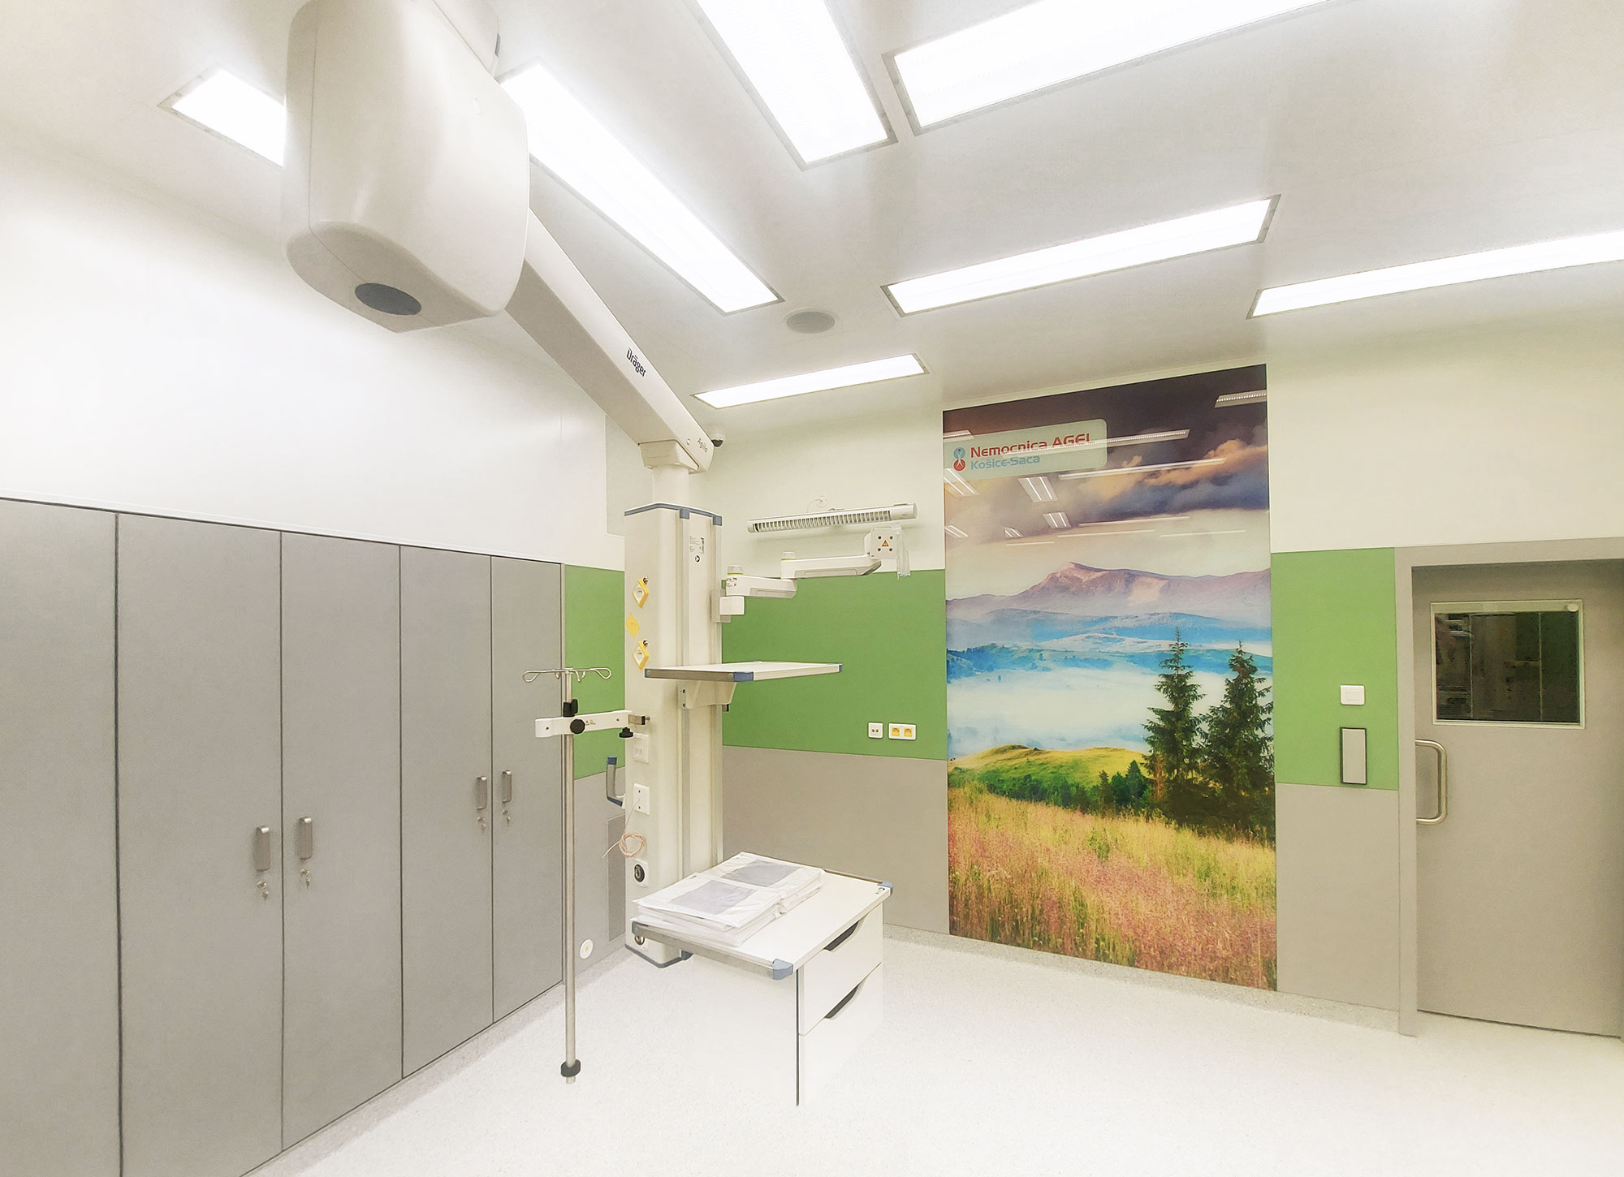
Graphic panels will help you create a pleasant and calming working environment. We can print photographs or vector graphics onto the panels according to the customer’s wishes, in keeping with the overall colour scheme of the space. Most often, we incorporate graphic panels into our projects using a new digital printing method, which we apply directly to our metal fittings. It can be said that the print can be applied to any extent on partitions, doors or suspended ceilings. Elements printed in this way still ensure maximum resistance to disinfectants and any potential mechanical damage.
We are able to print graphic designs or photographs onto the panels according to the customer’s wishes, in keeping with the overall colour scheme of the space. Graphic panels meet the same requirements for mechanical durability and resistance to disinfectants as standard cladding panels.
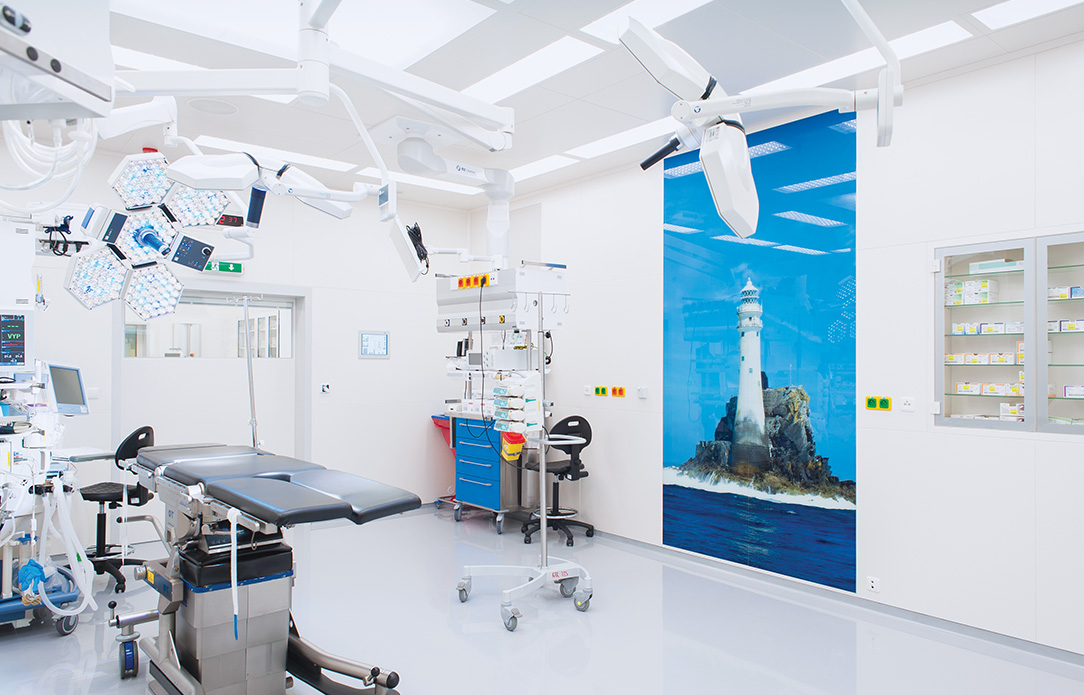
Graphic panels create a calming atmosphere in your working environment and give healthcare spaces a unique and unconventional look.
Options:
- Digitally printed metal panels
- Glass panels
- Acrovyn Imagine
 |  |  |  |
 |  |  |  |
 |  |  |  |
Ventilation system
Easy integration of technologies, equipment, cabinets and other components
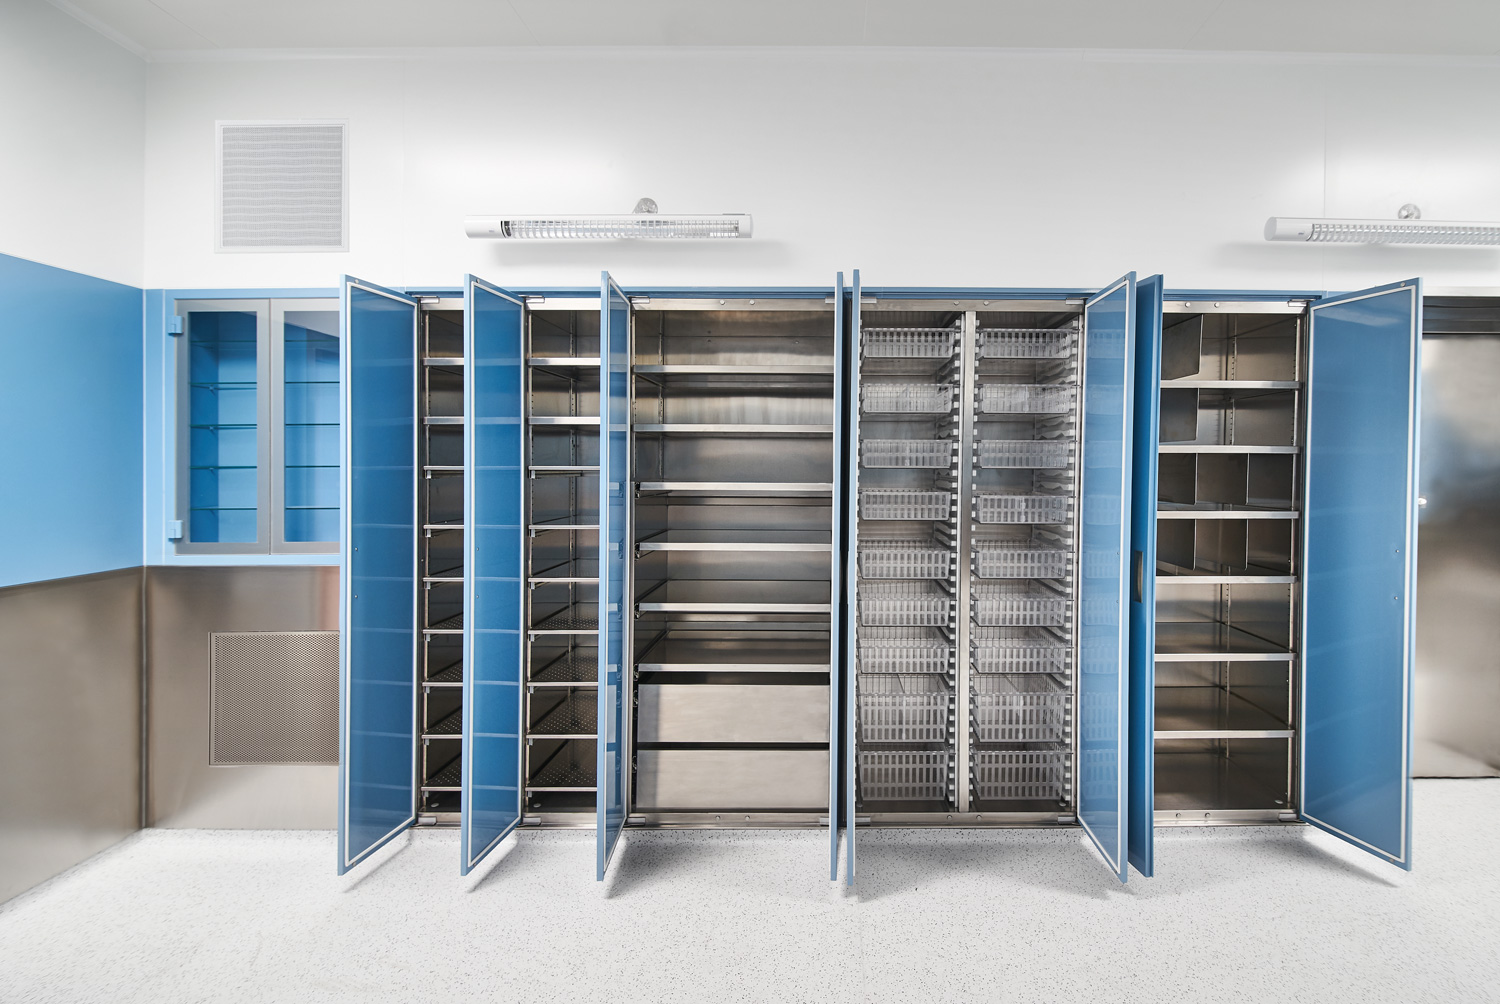
The system’s design allows for the direct integration of medical technology, equipment, cabinets and other elements.
- Terminal components for electrical, utility and ventilation systems
- Medical technology (wall-mounted ramps, X-ray viewers, medical monitors, etc.)
- Pass-through and transfer cabinets for sterilised items
- Interlocking cabinets
- Built-in cupboards
- Built-in monitors, digitising computers and multifunctional panels
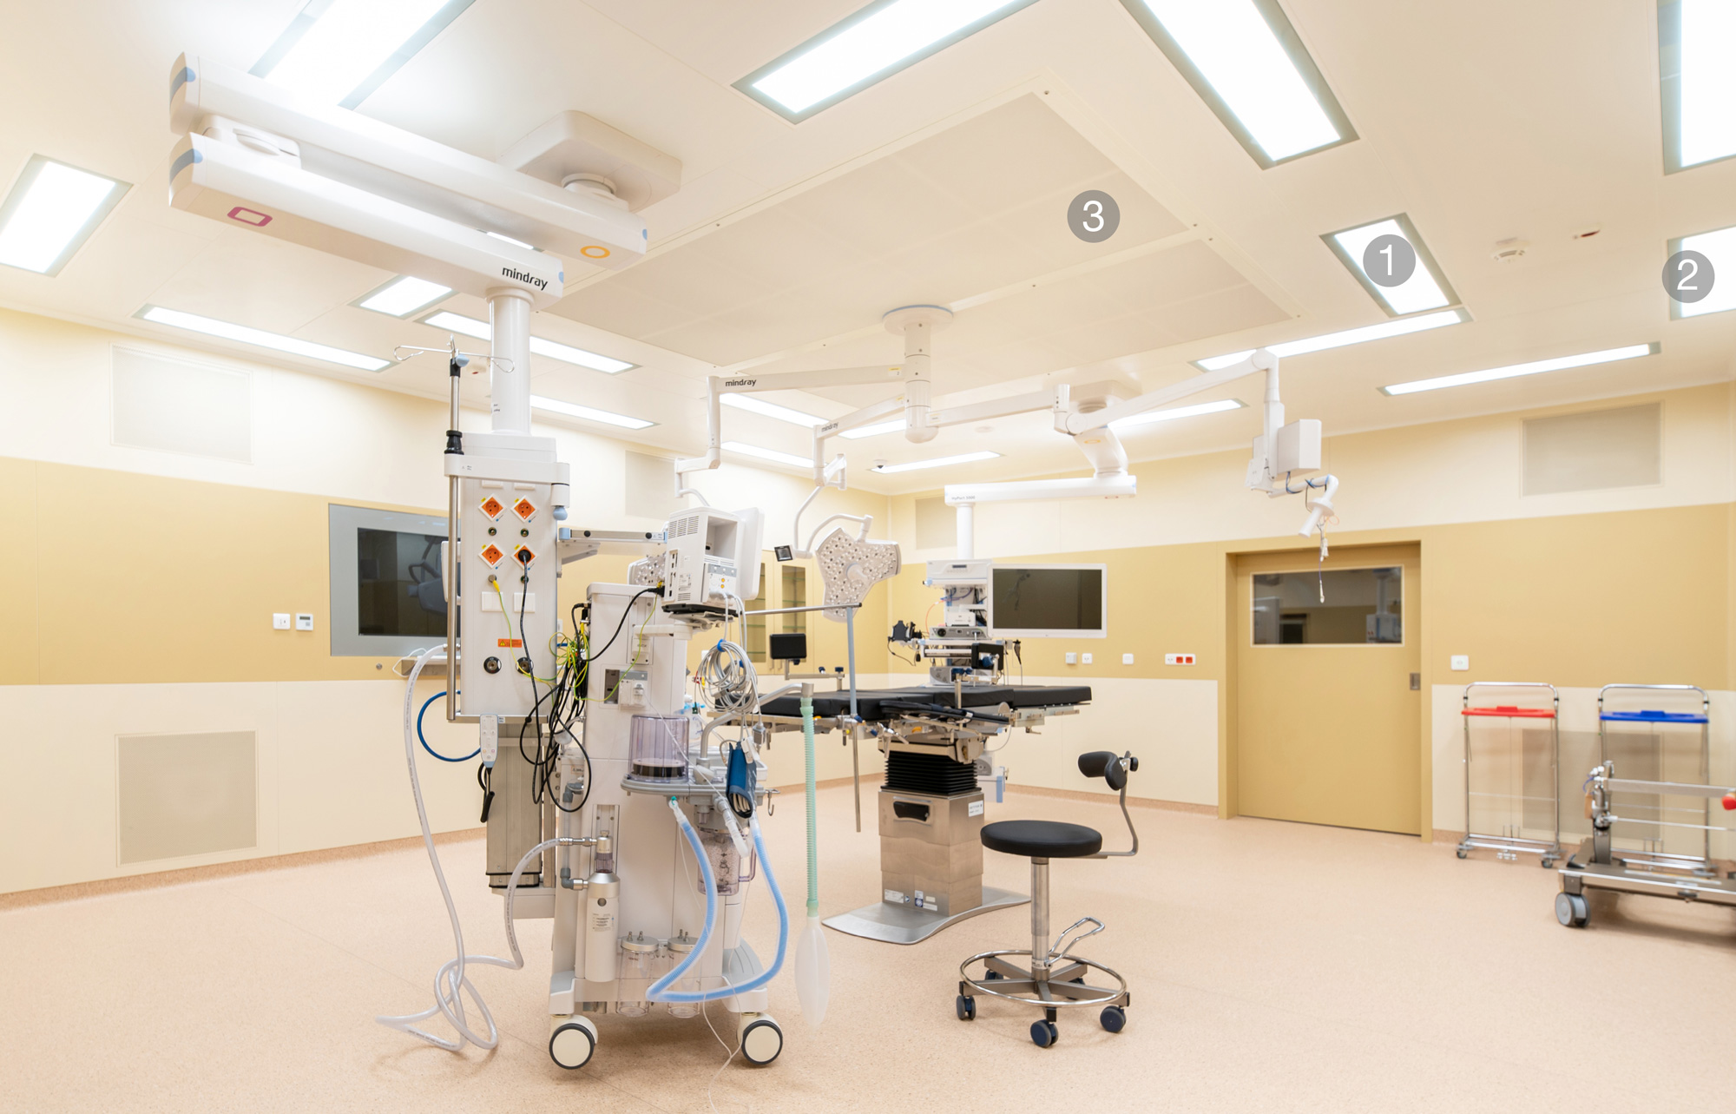
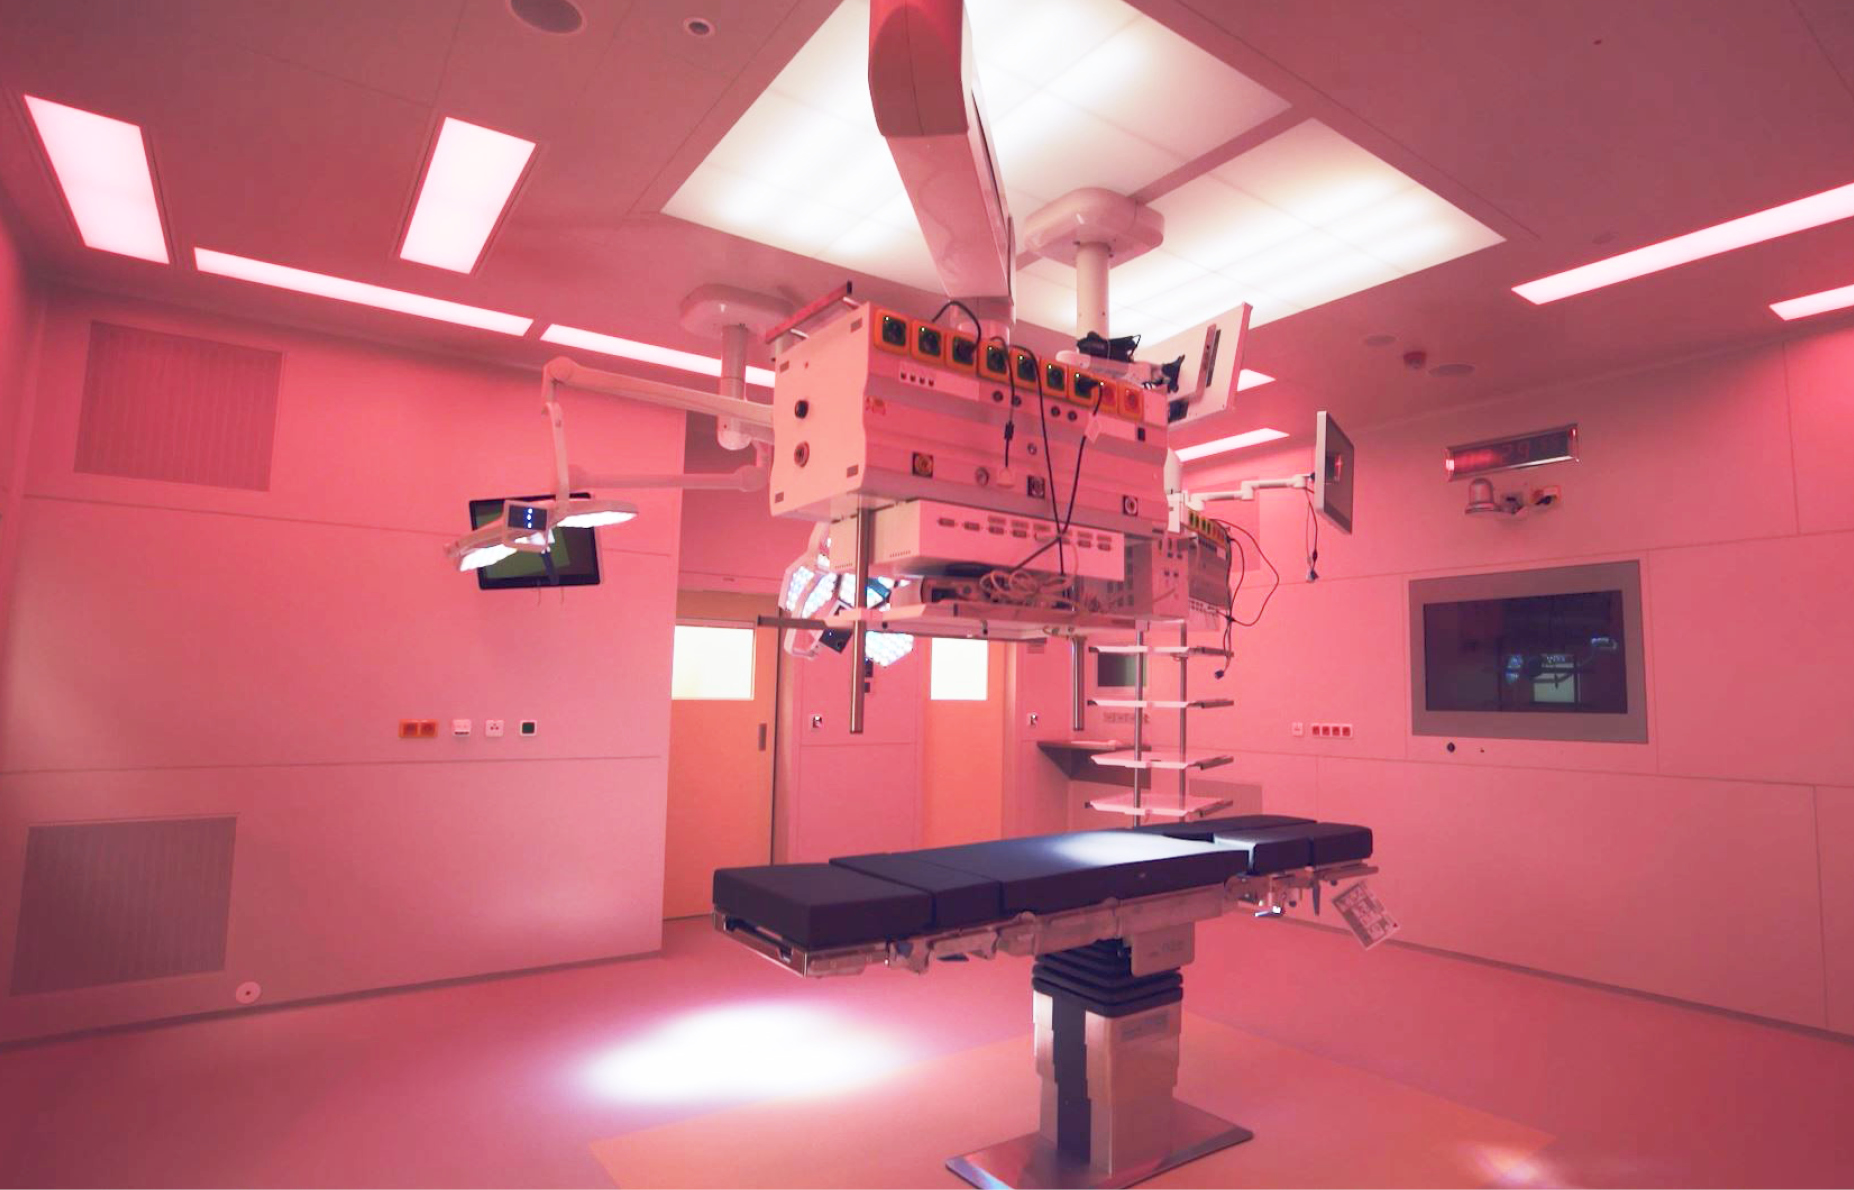
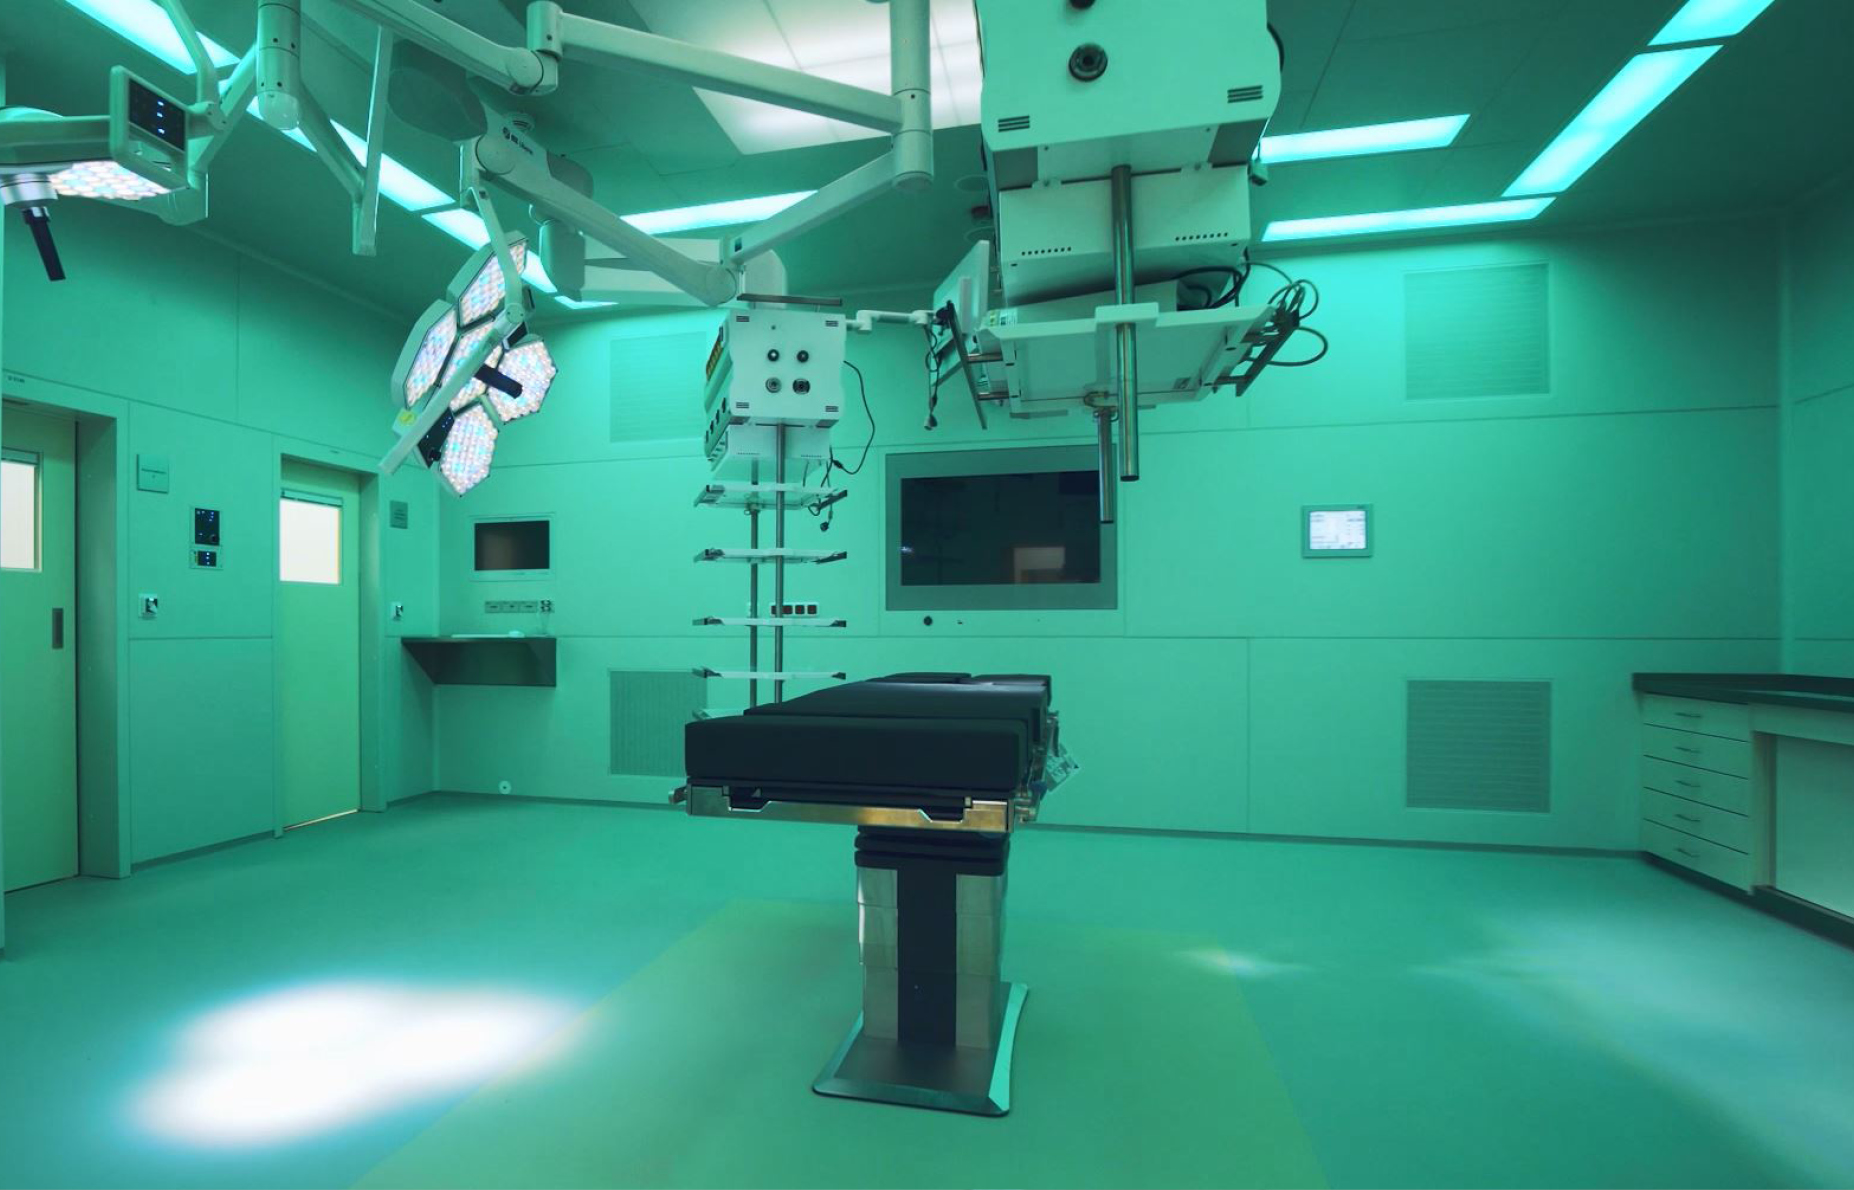
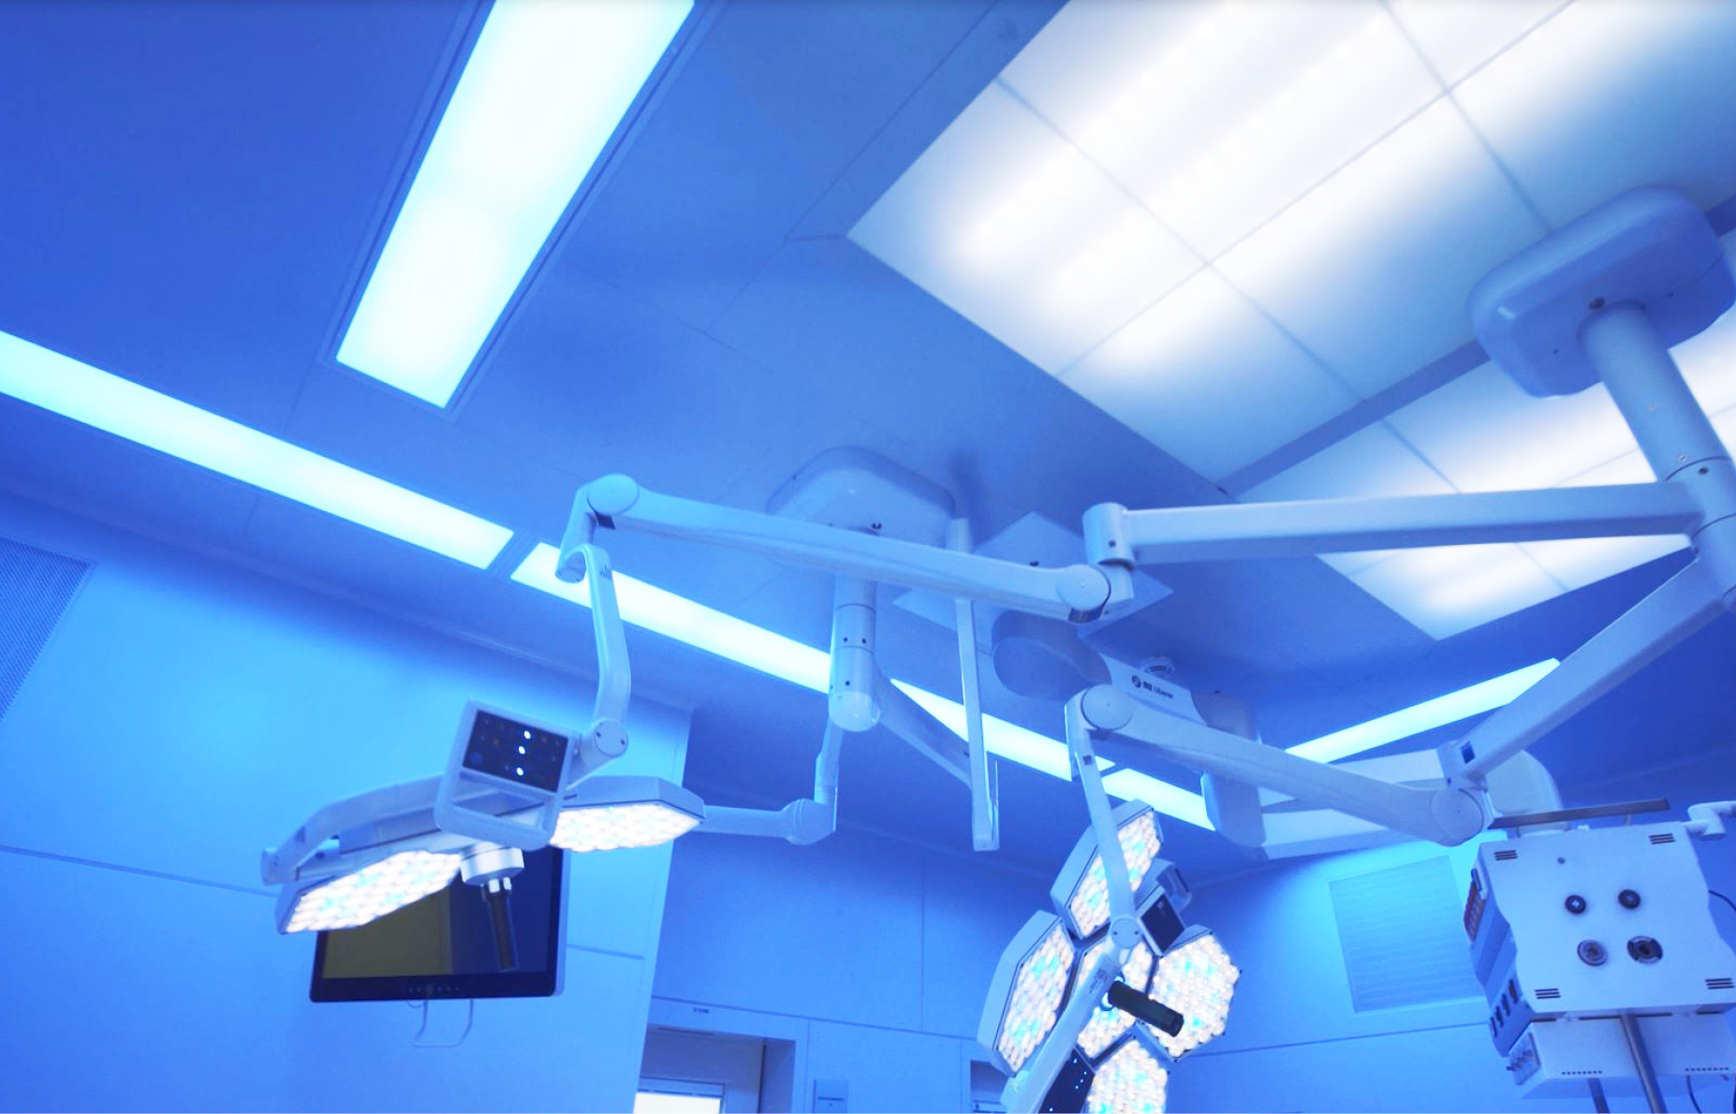
Lighting
1 – Lighting colour settings (RGBW configuration) and light intensity settings
2 – Light intensity settings
3 – Laminar flow cabinet with built-in lighting
 |  |  |
 | 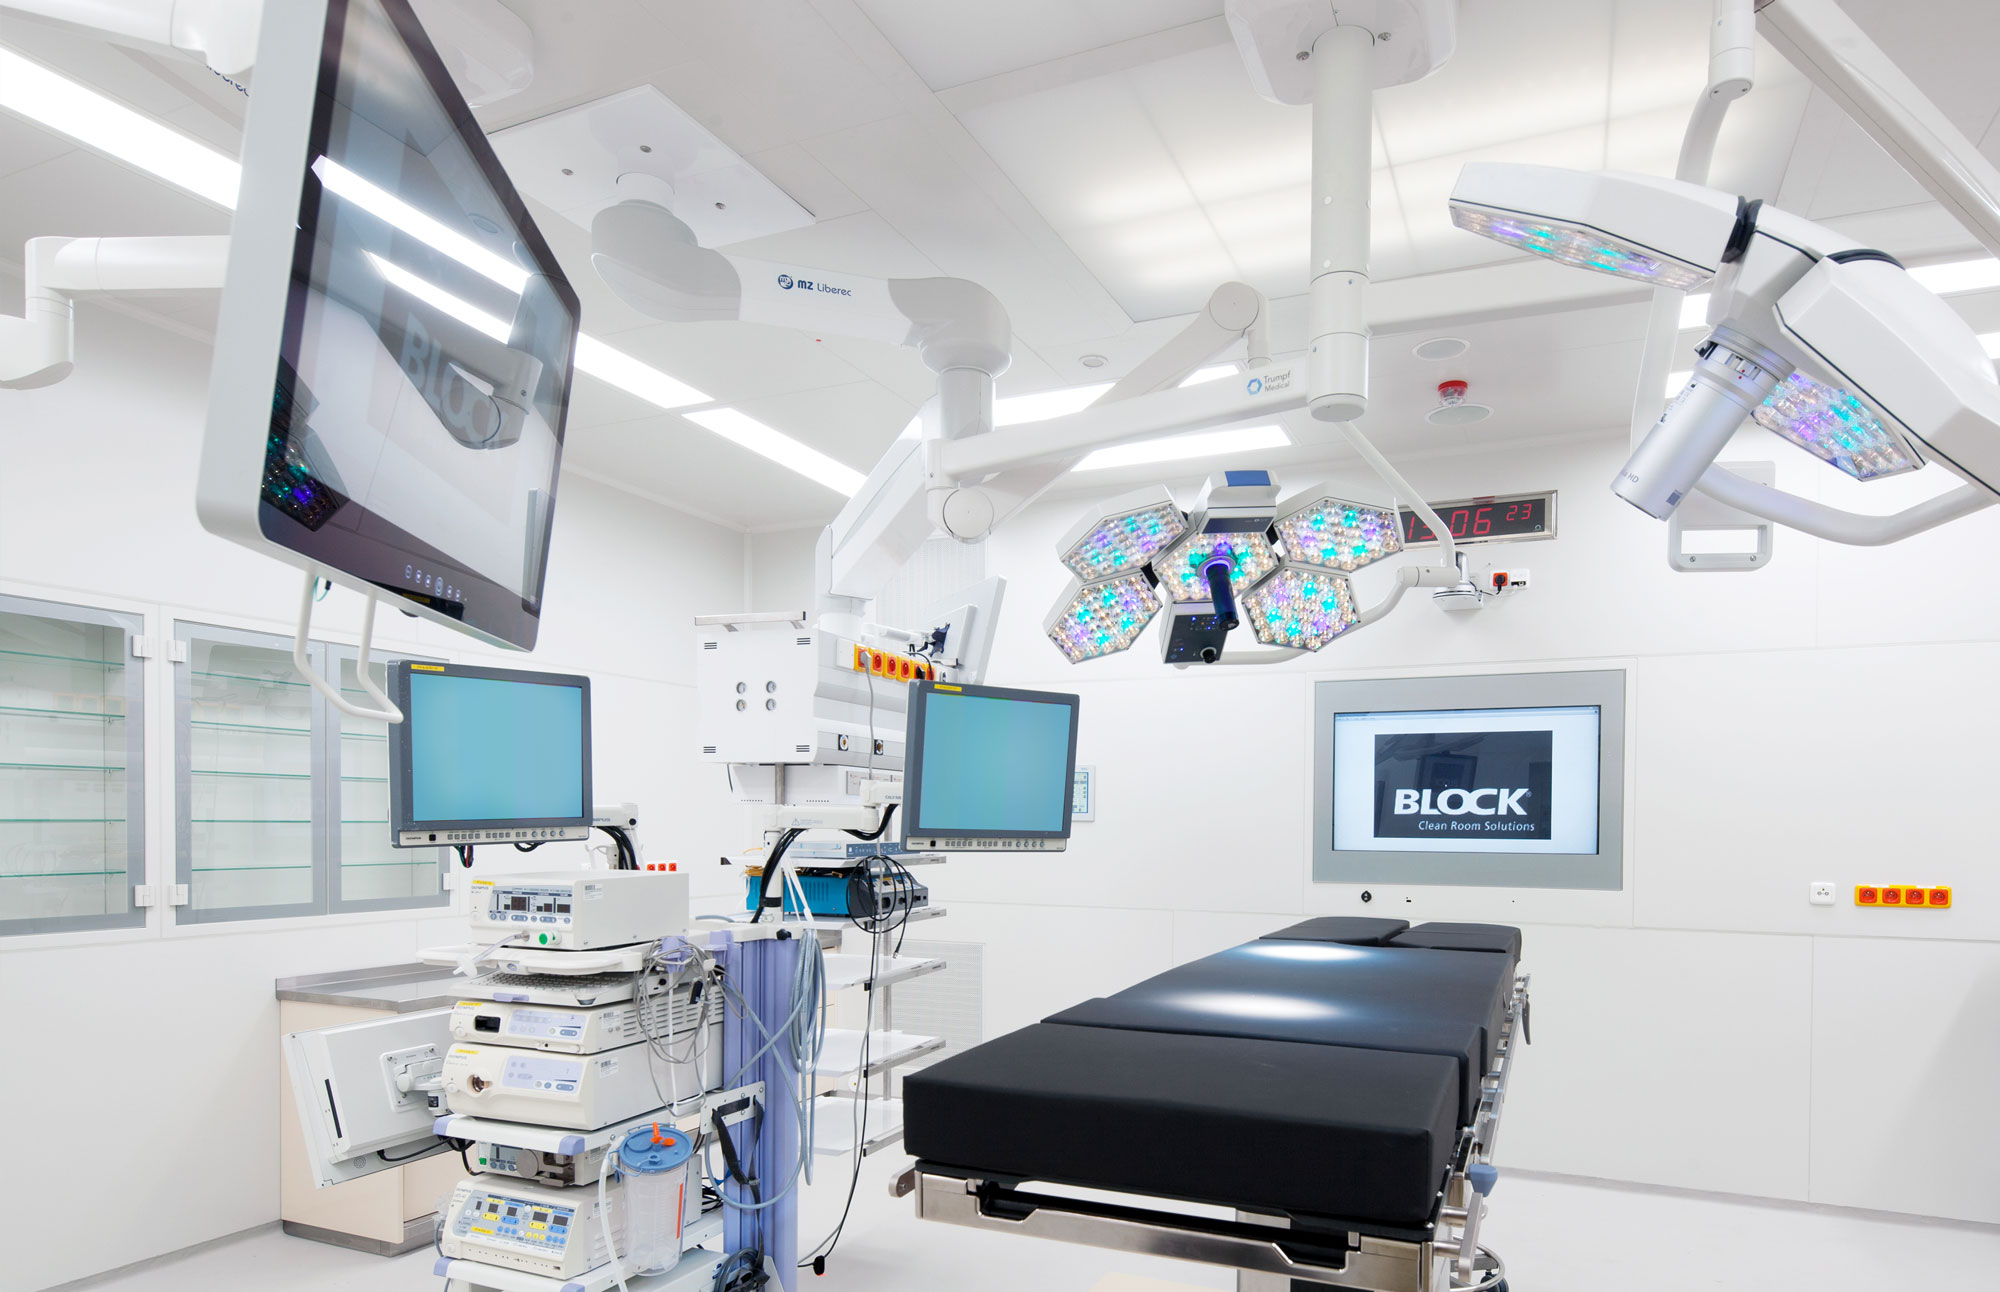 |
SPECIALISED FURNITURE FOR THE HEALTHCARE SECTOR
Range of standard healthcare furniture solutions:
| 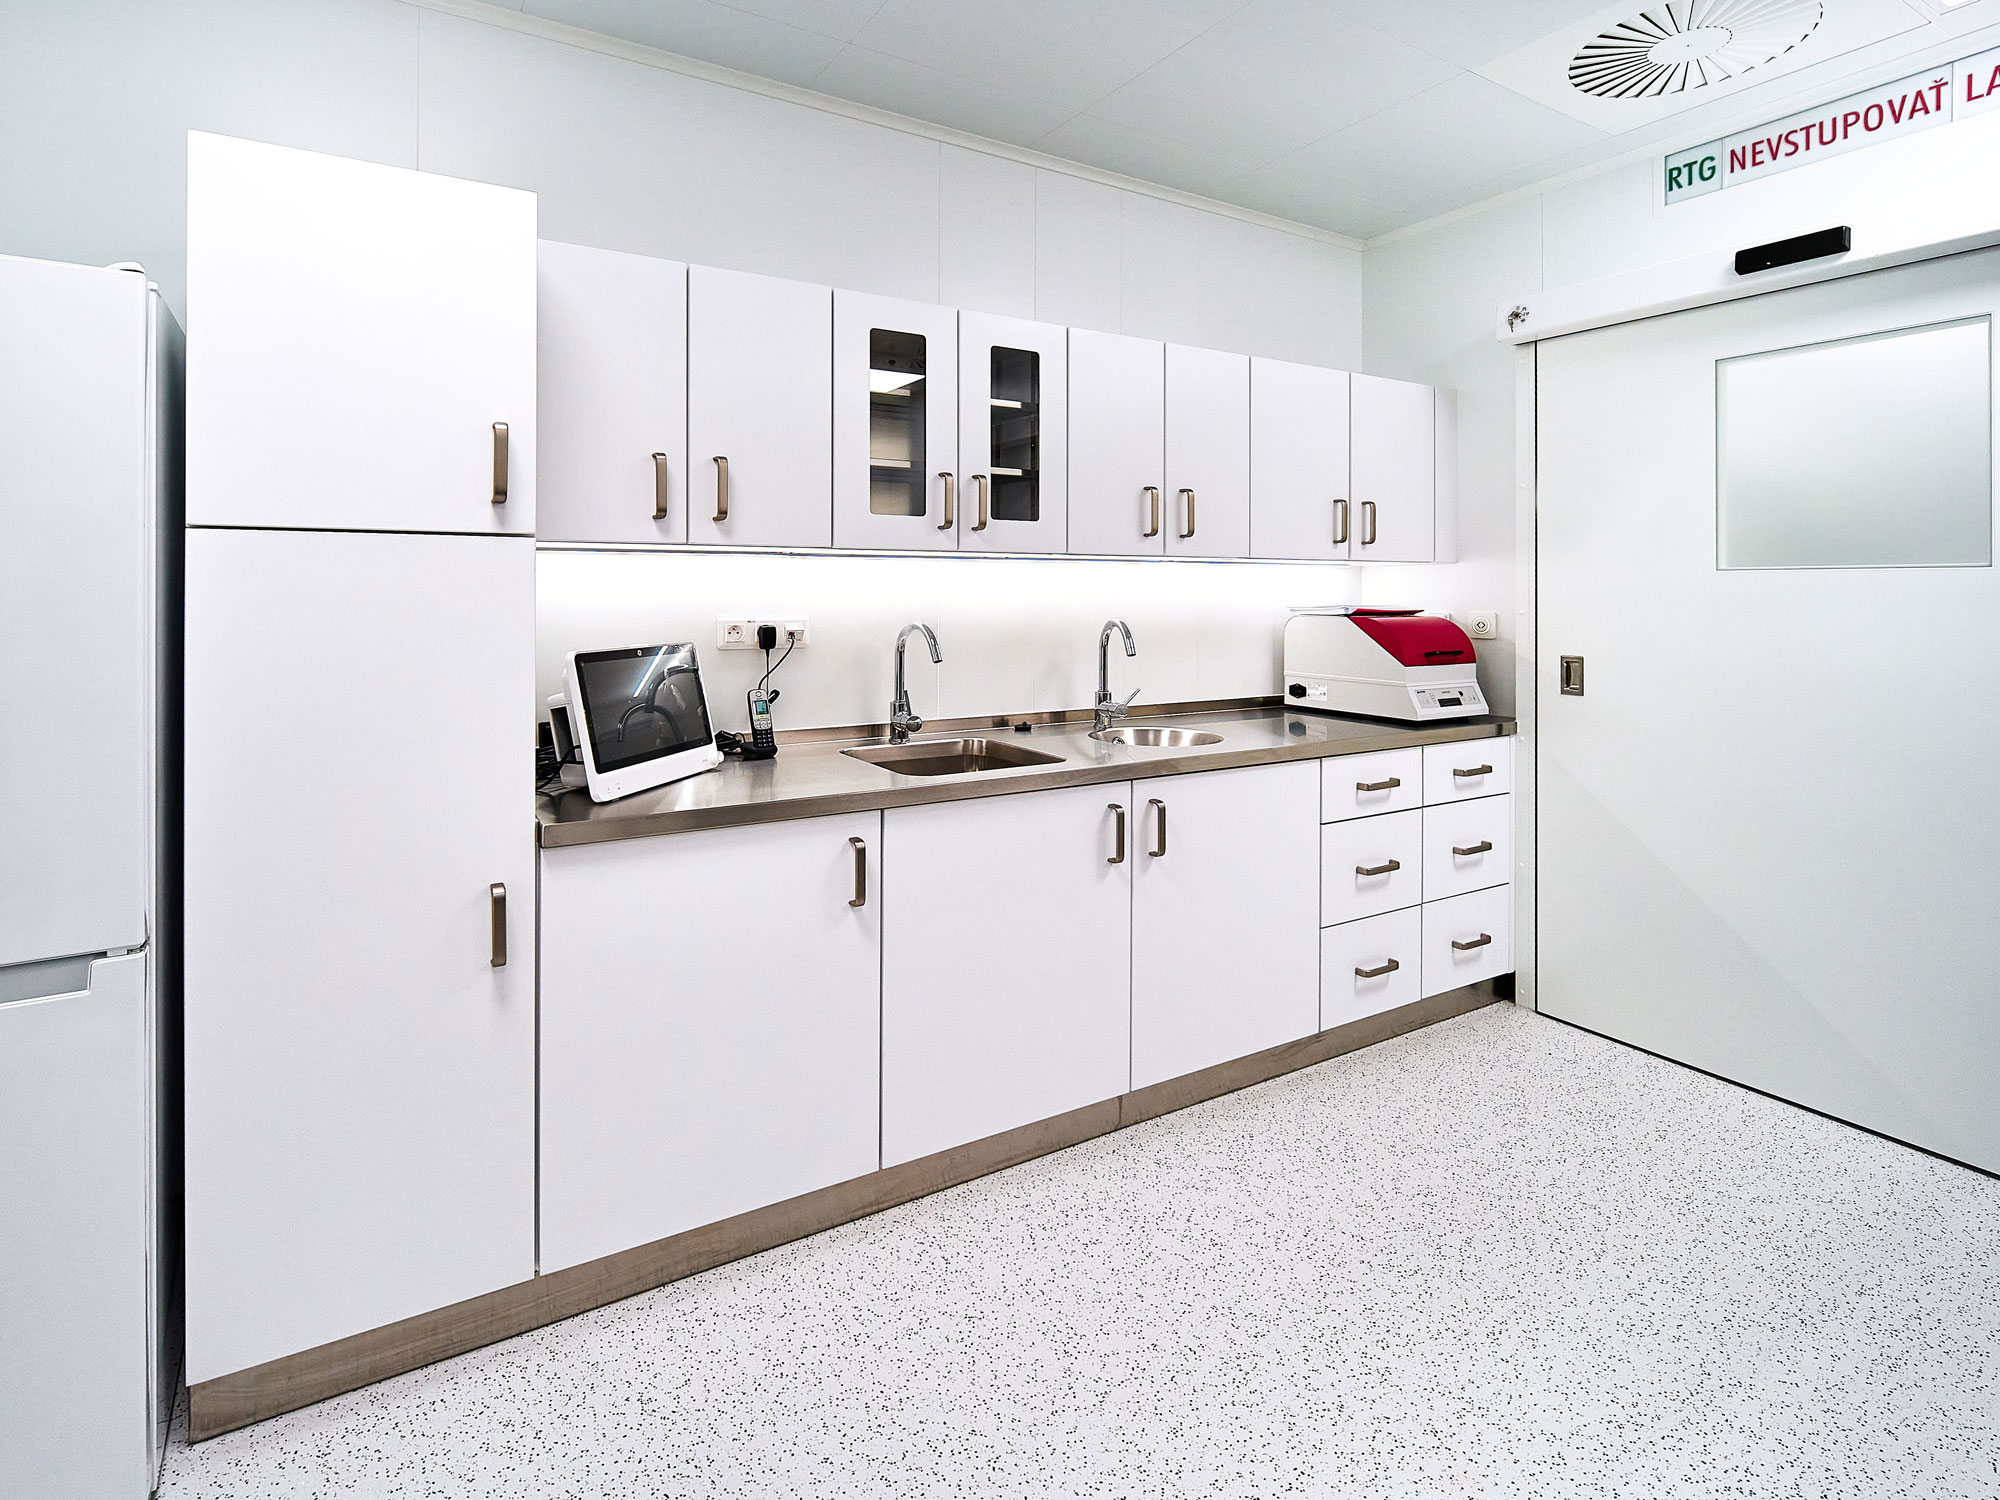 |
Premium stainless steel furniture
| 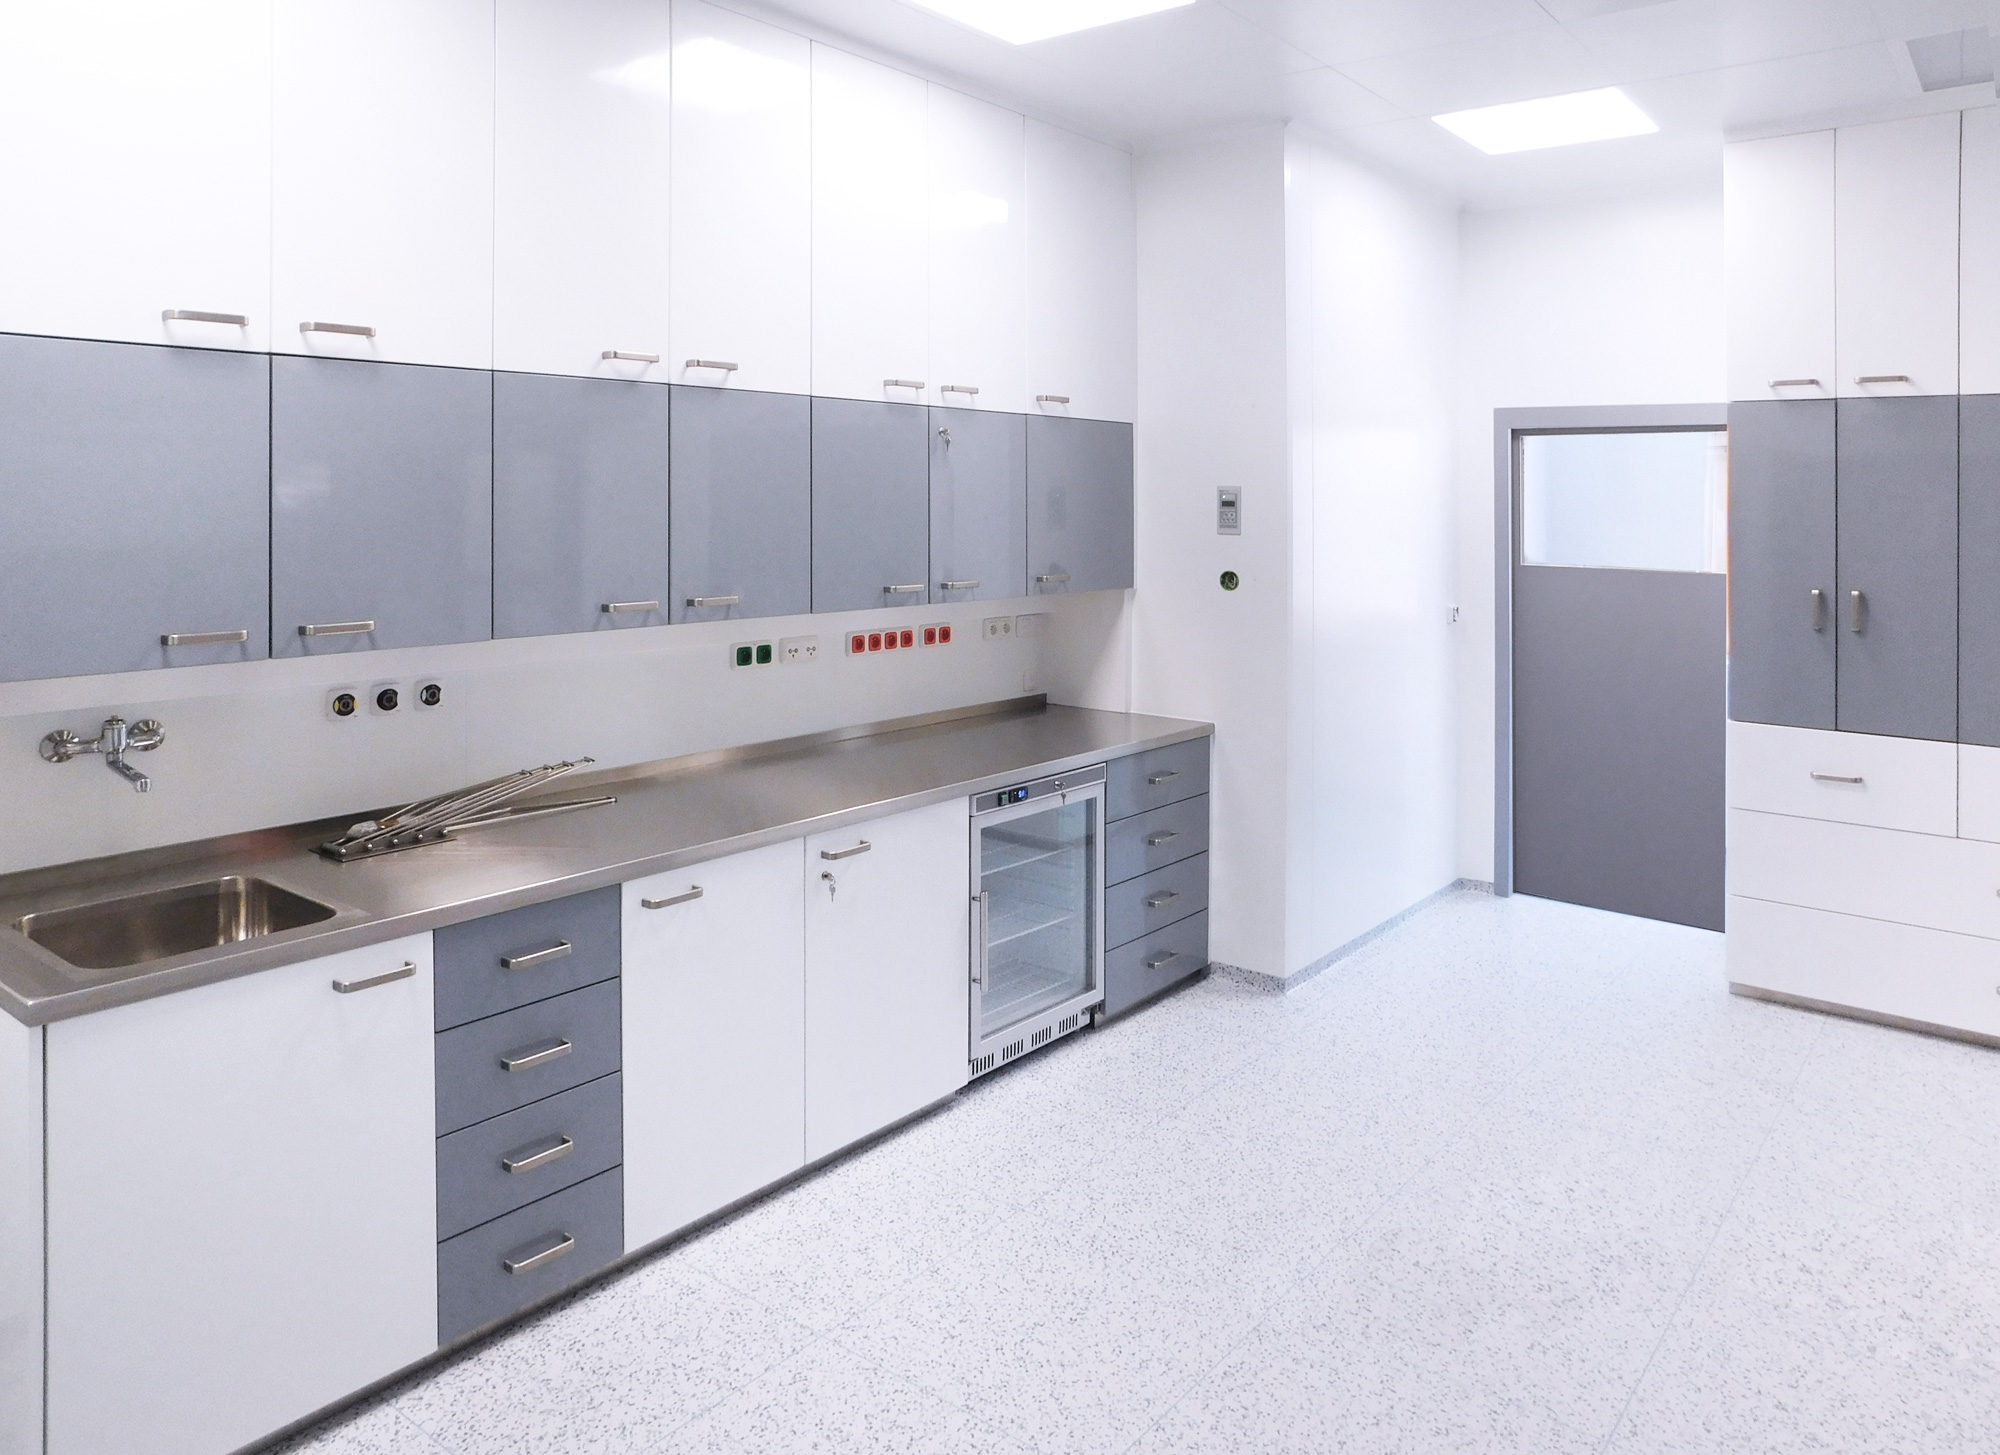 |
Galvanised and painted furniture
| 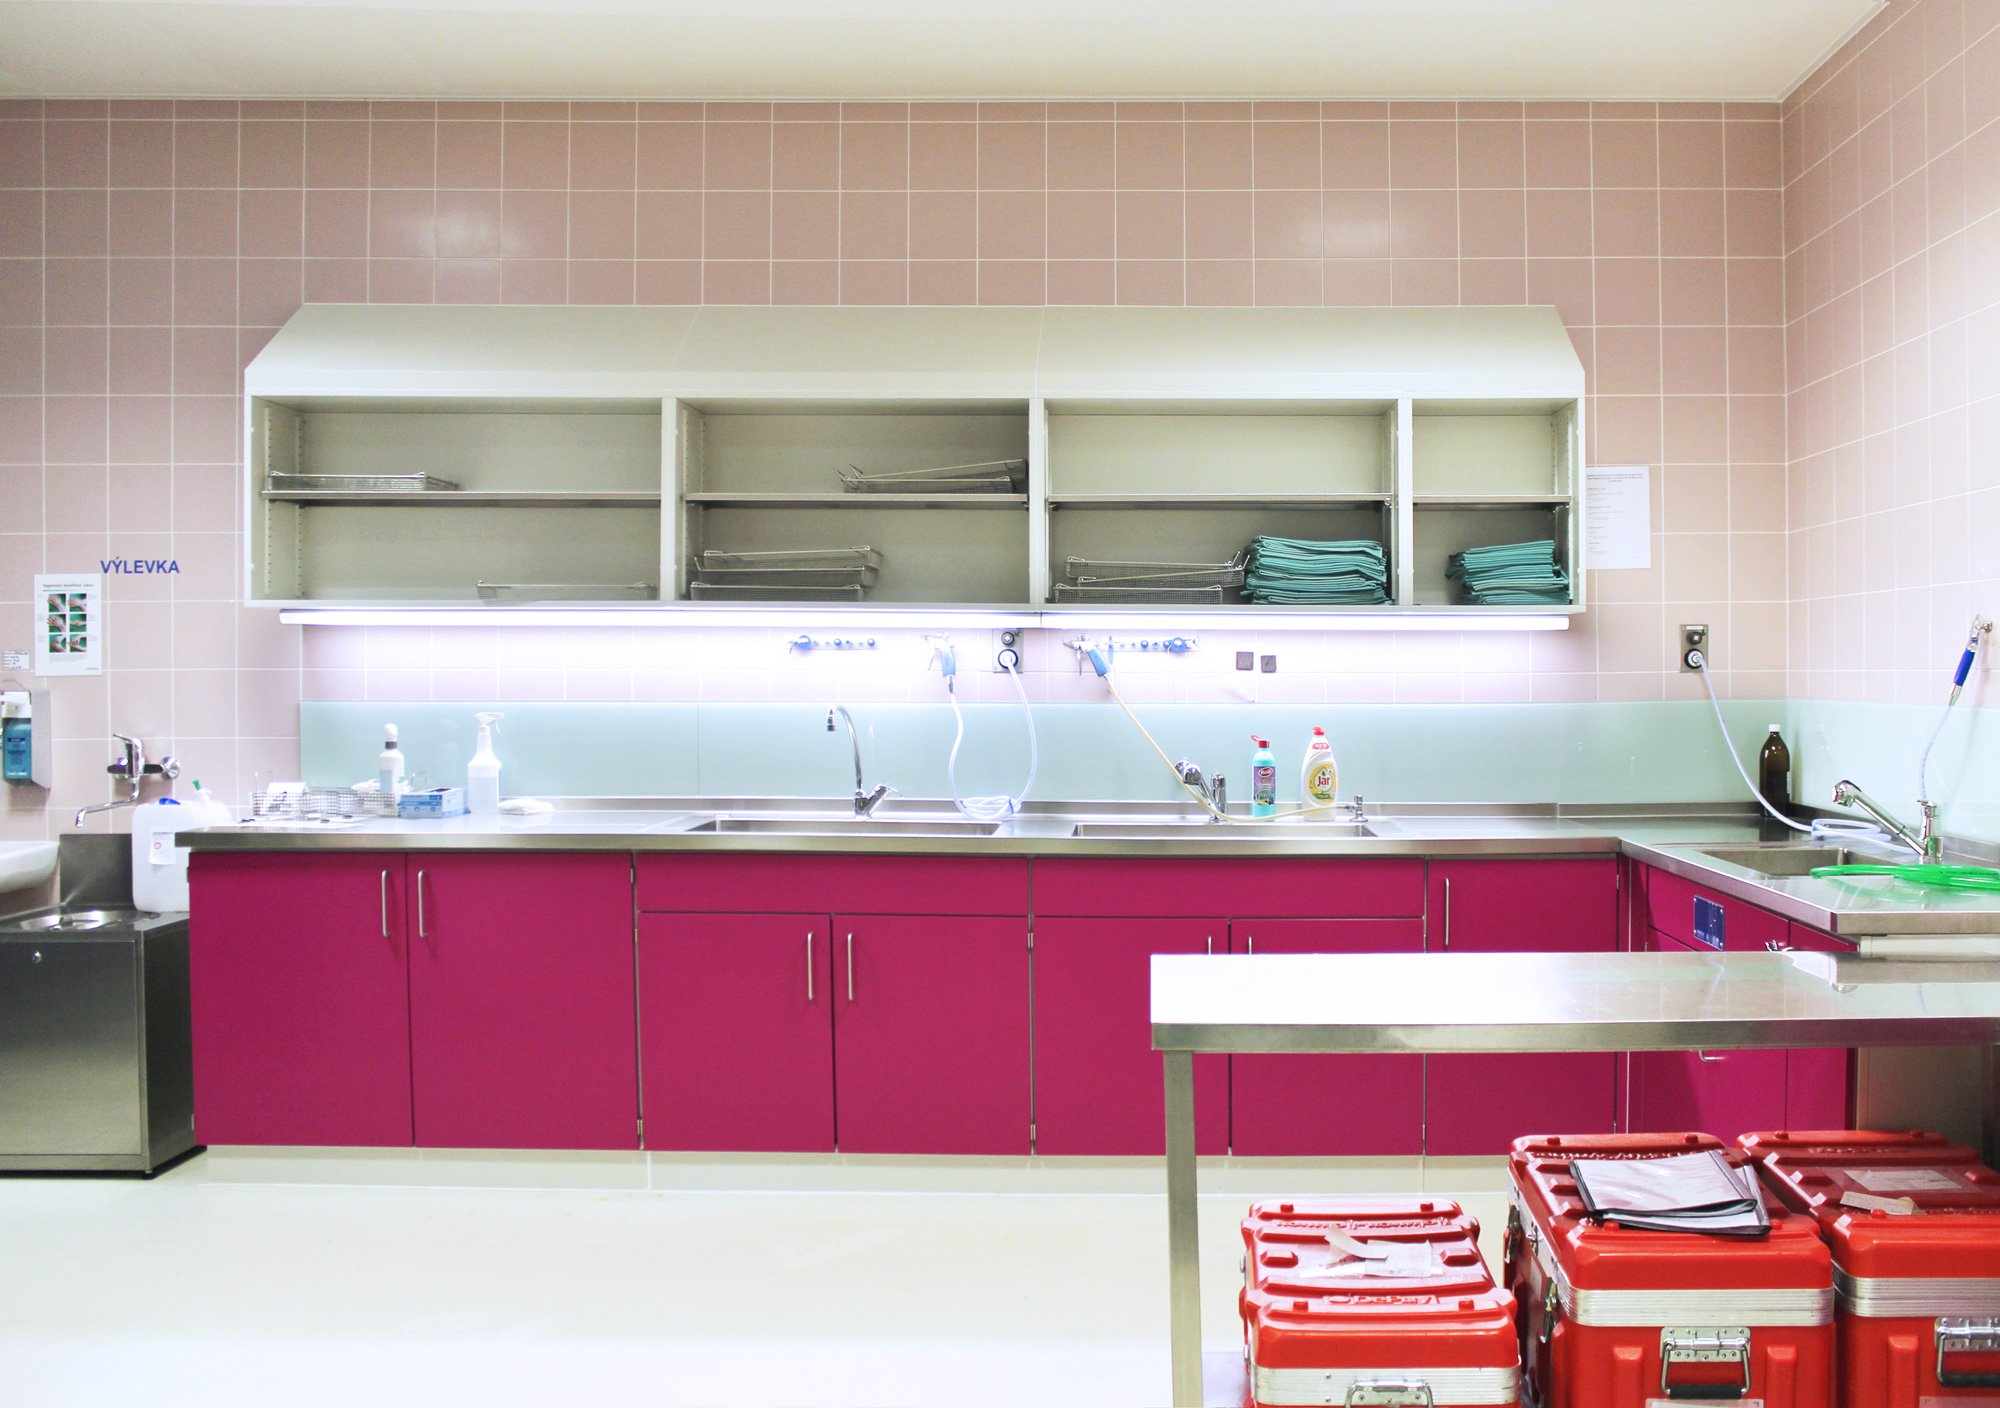 |
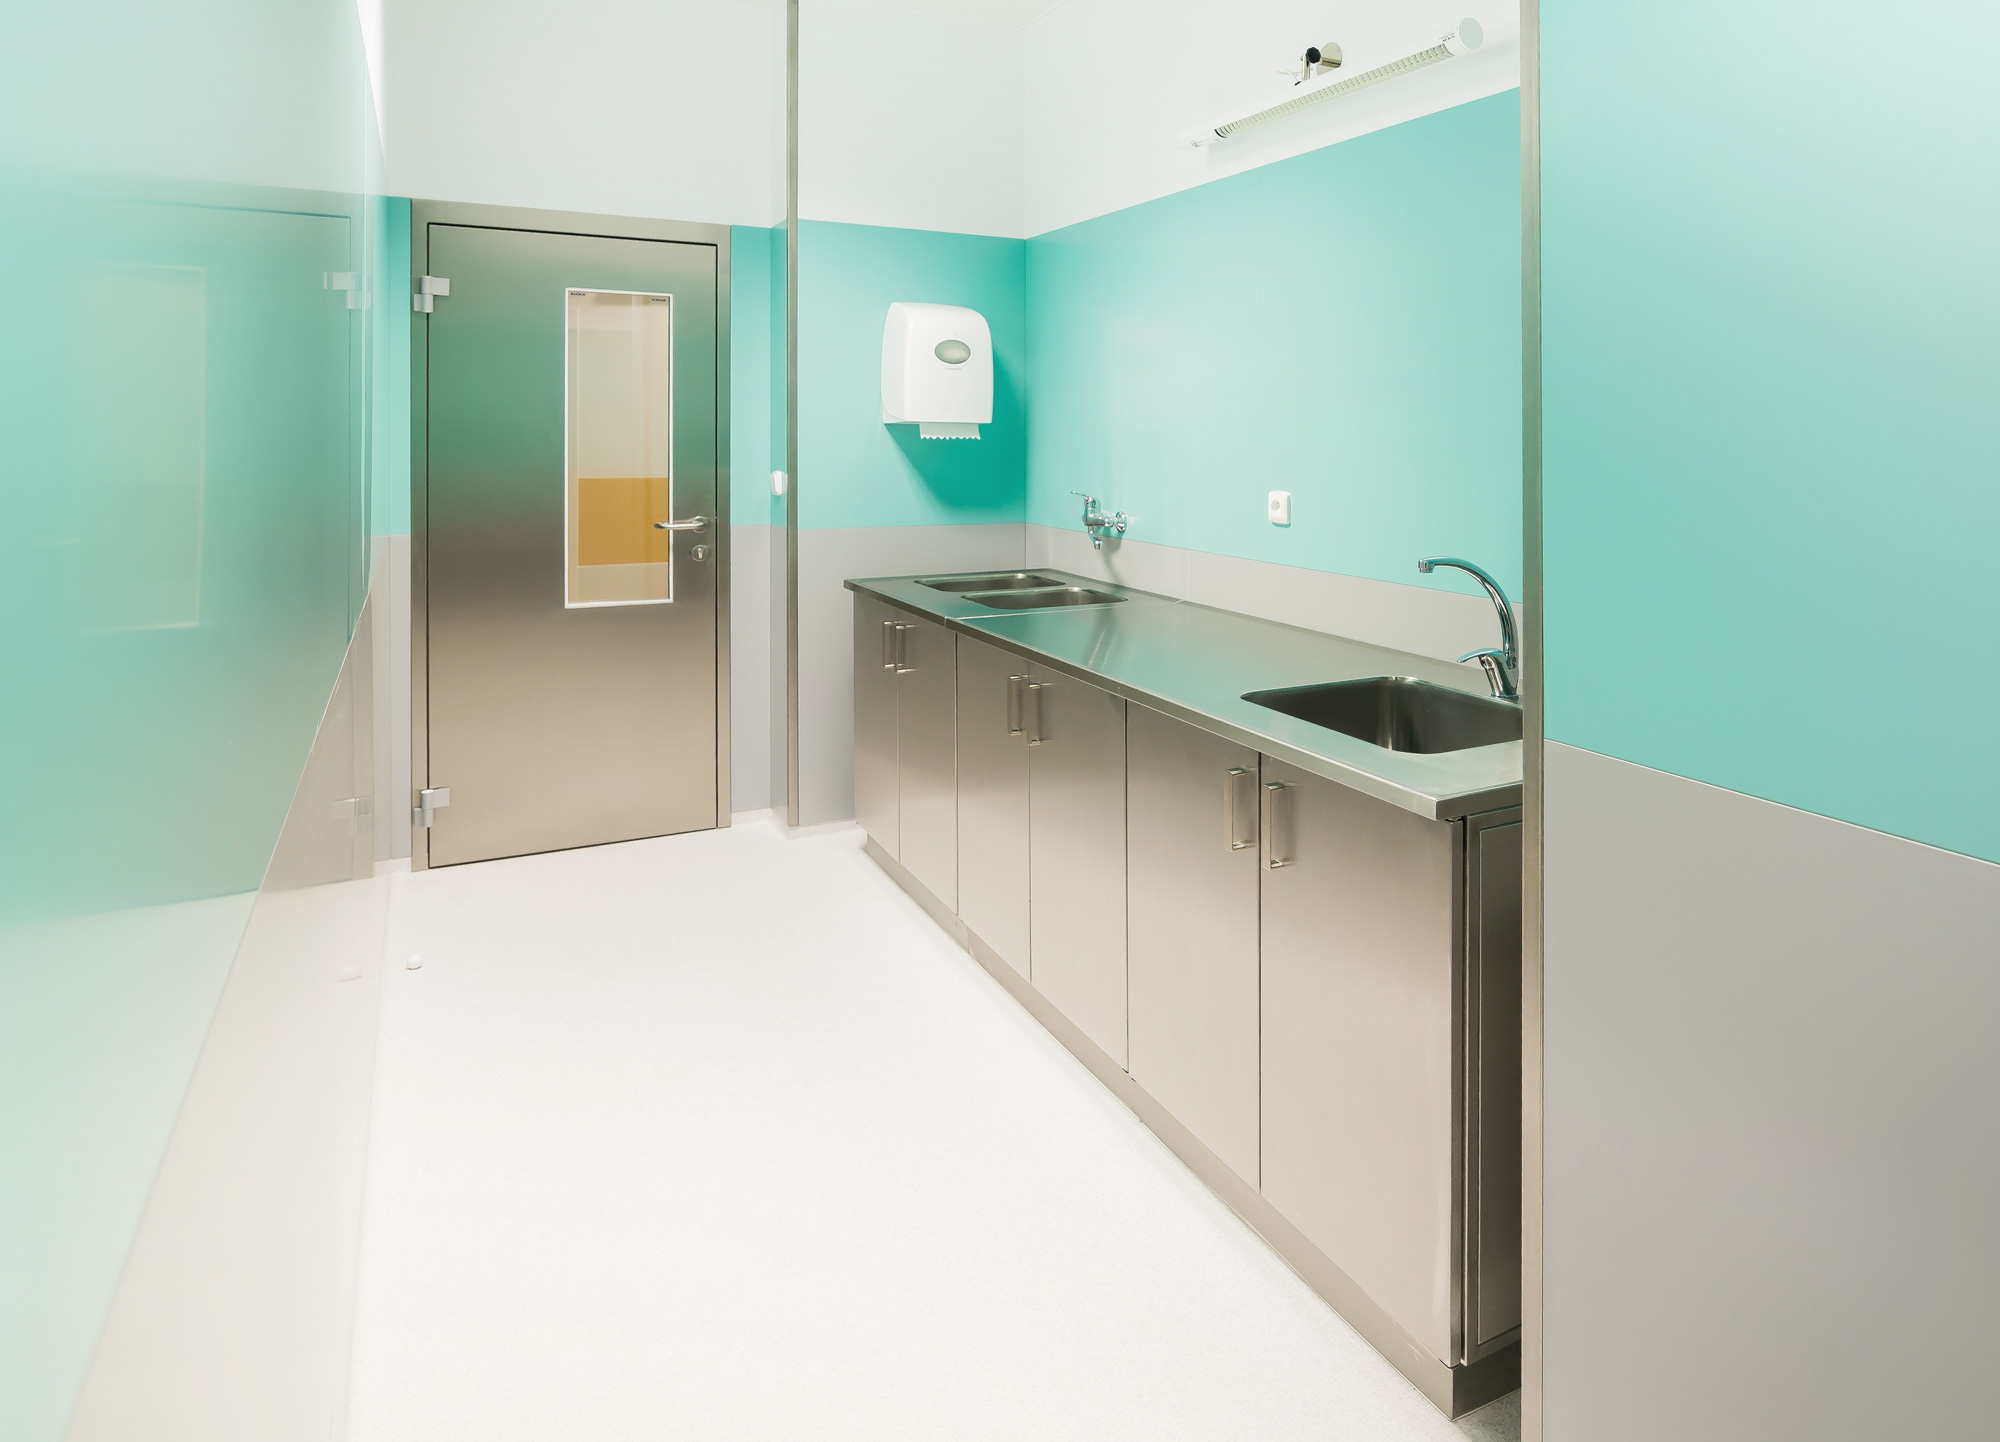
Stainless steel furniture for cleanrooms
|  |
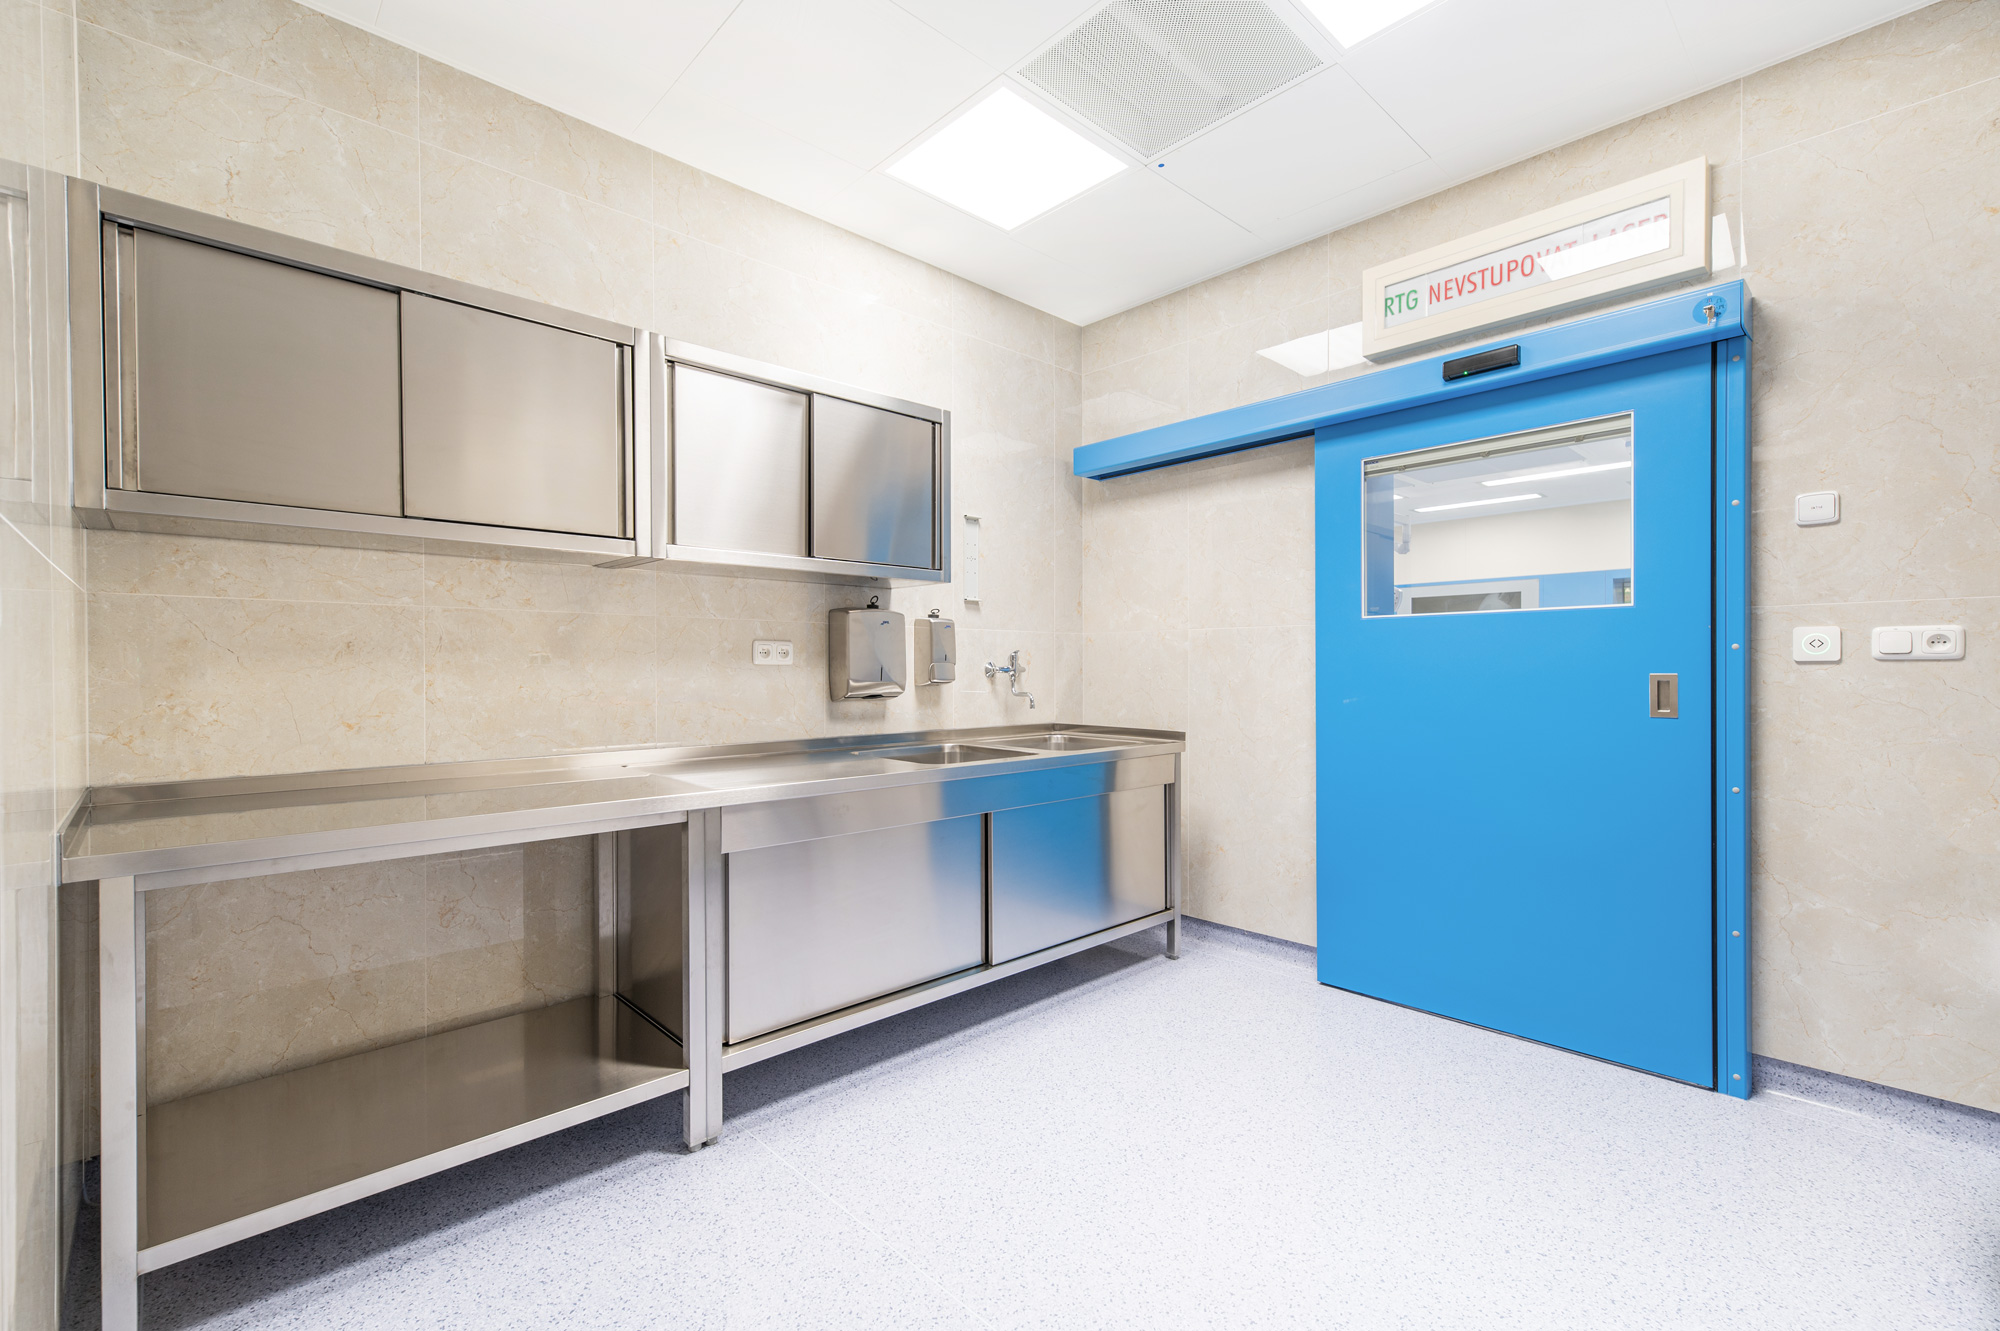
Stainless steel furniture for the healthcare sector
|  |
VIDEO INTEGRATION AND VIDEO MANAGEMENT
We can supply you with a comprehensive video management system for operating theatres:
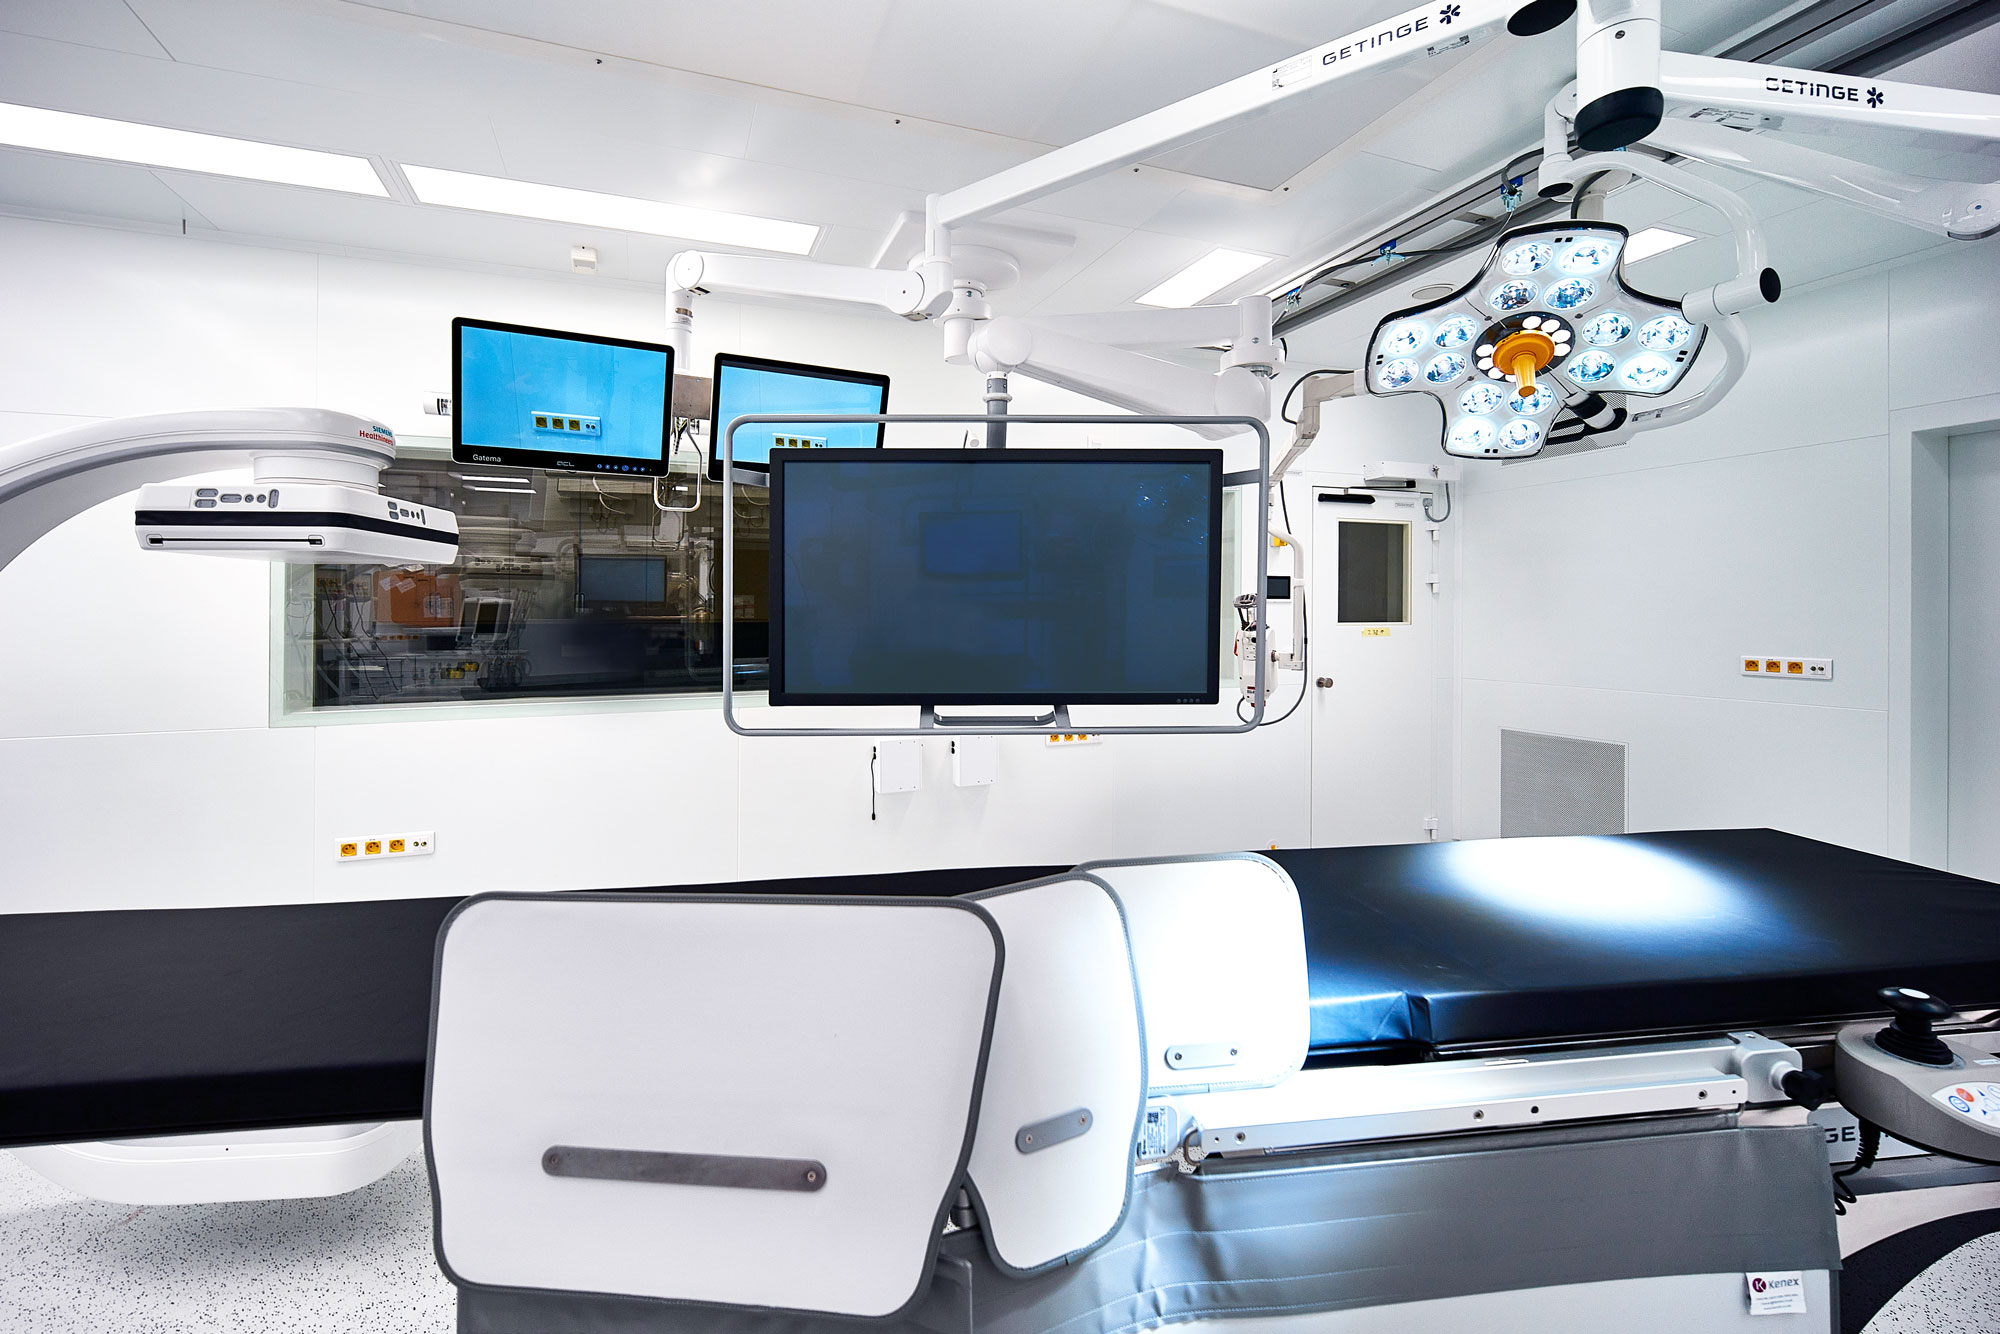
- All-in-one unit (monitor with PC) – control console
- Display monitors (4K, 21" to 55")
- Diagnostic monitors
- Combined consoles (AOI + display monitor)
- Multifunctional (control) panels with hall sound systems
- Software, servers, cabling, converters, switches
- Video streaming, control of elements via tablet/mobile
Precise details, smart solutions
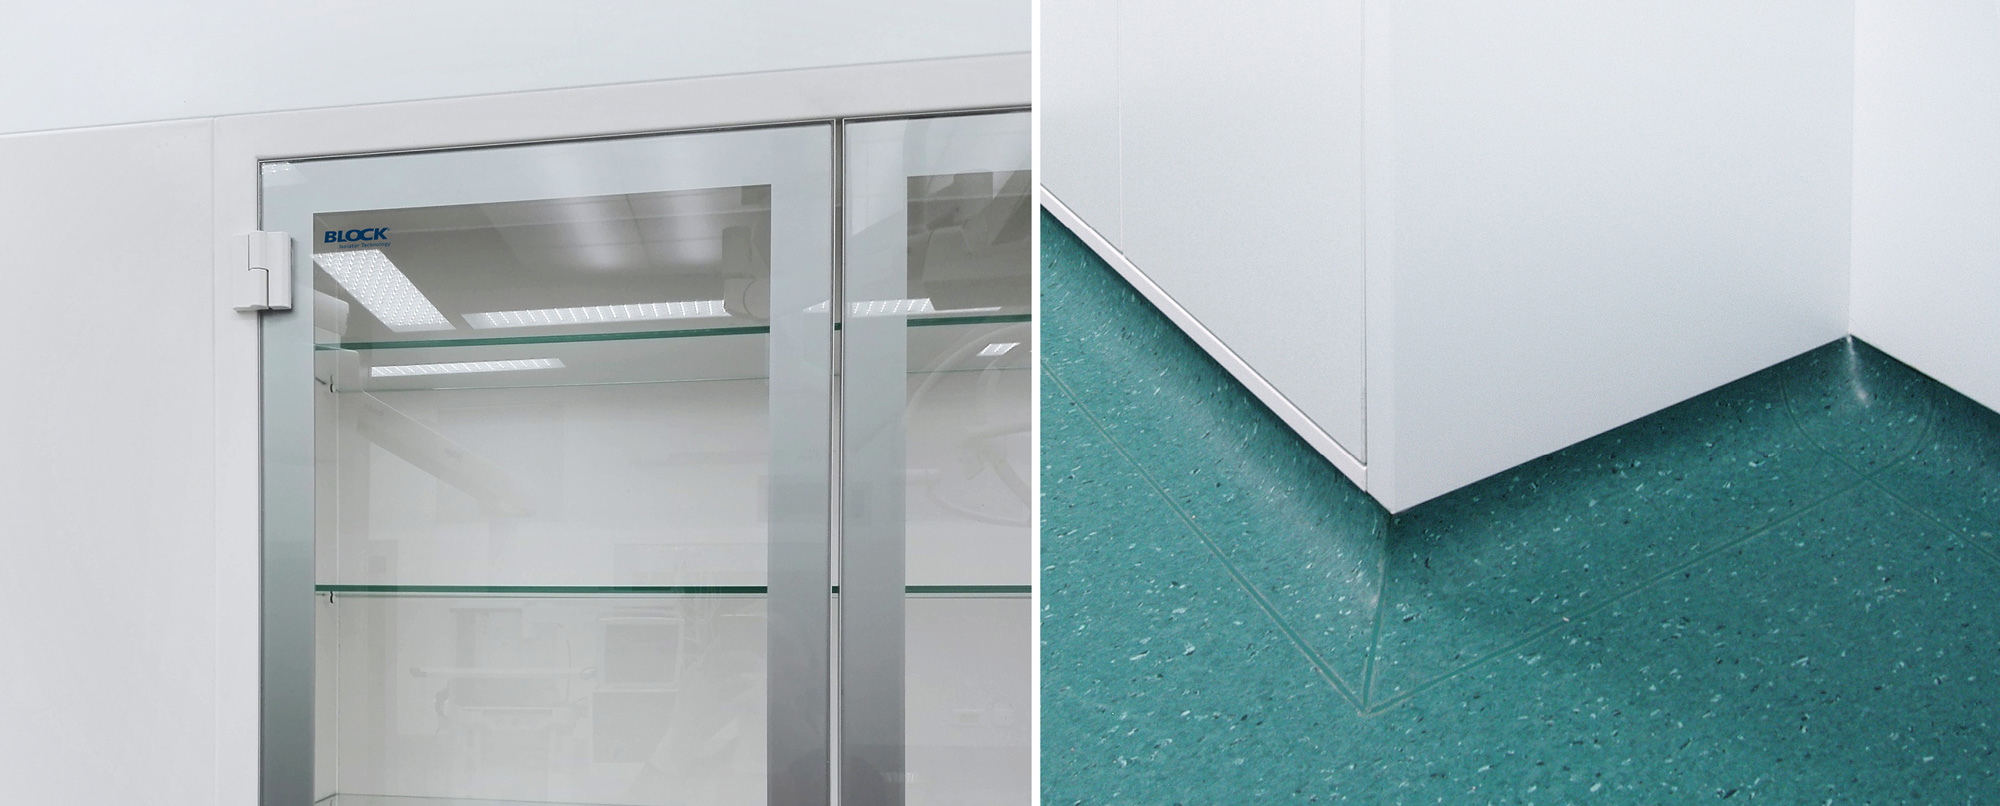
When manufacturing and installing built-in systems, we place great emphasis on high-quality workmanship in the details, which are demanding in terms of environmental quality. And because we develop and manufacture the individual components of all our systems ourselves, we always strive to find perfect and clever solutions, such as:
- Precise solutions for fascias
- Built-in components
- Walk-through partition cabinet
- Sealed joints
- BLOCK®
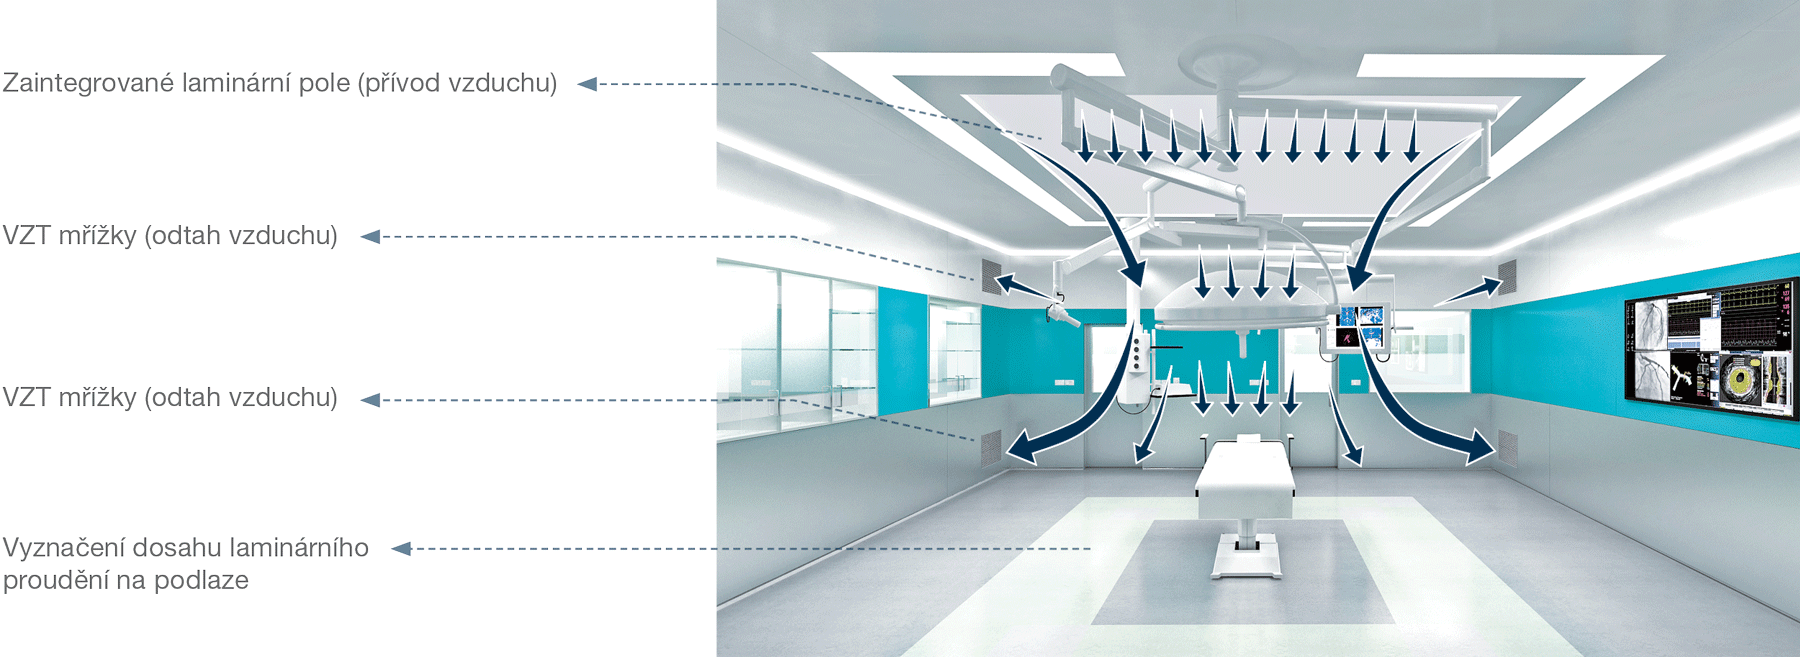
- Marking the range of laminar flow on the floor
Benefits of SPIE BLOCK® modular systems
- Design tailored to the investor’s needs, adapted to the technical requirements of the premises being refurbished.
- A wide range of materials and colour options.
- Prefabricated modules that ensure rapid construction, minimise operational disruption and eliminate costs.
- Stylish design.
- Reduced risk of bacterial spread.
- Option to integrate technology and other accessories into the wall.
- Easy to dismantle and quick access for servicing.
The Forclean® GMP
For the construction of cleanrooms in accordance with cGMP and FDA regulations, where the prevention of both particulate and microbial contamination is a critical parameter.
The Forclean GMP system is designed for the constructioncleanrooms in accordance with GMP regulations, where the key requirement is the prevention of both particulate and microbial contamination (the system meets the requirements for guaranteeing microbial cleanliness). The system meets all international GMP requirements. Both individual products and the space as a whole meet these requirements.
Wall system
- A self-supporting system of sandwich partitions constructed vertically.
Applications in the following areas
- Pharmacy and biotechnology
- Healthcare
- Food industry
- Chemical industry in the production of APIs and HAPIs
- And wherever there is an emphasis on compliance with specific requirements for production parameters (cleanrooms)
Applications
- Positive-pressure cleanrooms with standard temperature and humidity requirements
- Cleanrooms with elevated or reduced temperatures (thermal chambers – cold stores)
- Negative-pressure cleanrooms (for increased biological risk)
- Cleanrooms – Ex-type
MODULAR HEALTHCARE SOLUTIONS
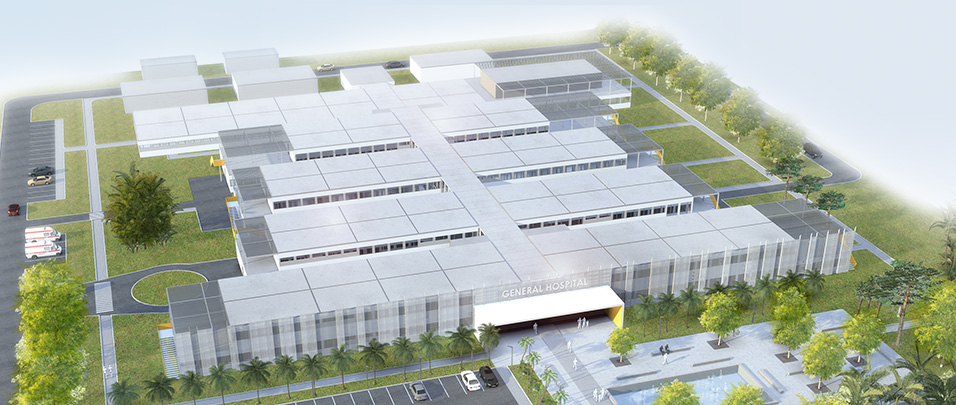
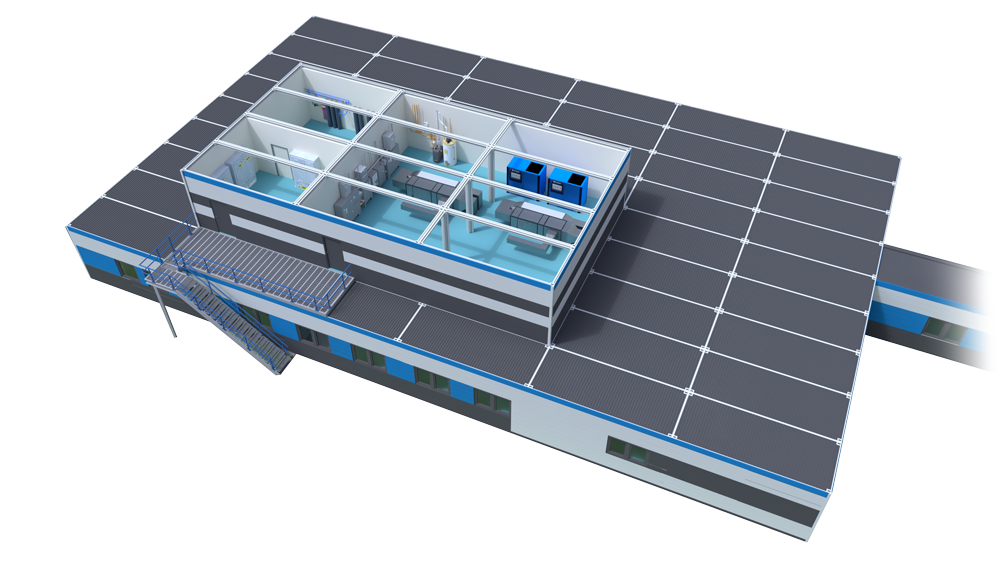
Modular solutions made from prefabricated modules
- They are made from prefabricated modules.
- Manufactured under controlled production conditions.
- Reduces both the construction time and the time spent on site.
- We use prefabricated modules for the construction of larger buildings, such as hospitals, or for extensions to existing buildings.
- External dimensions:
- Standard width 2.5 m to 3.5 m, standard length 6.0 to 12.0 m. The height is up to 3.6 m due to transport restrictions; where necessary, this is addressed through local structural modifications to individual modules or sections.
- Modular solutions tailored to the customer’s needs. The height is up to 3.6 m due to transport restrictions, or can be adapted through local structural modifications to individual modules or sections.
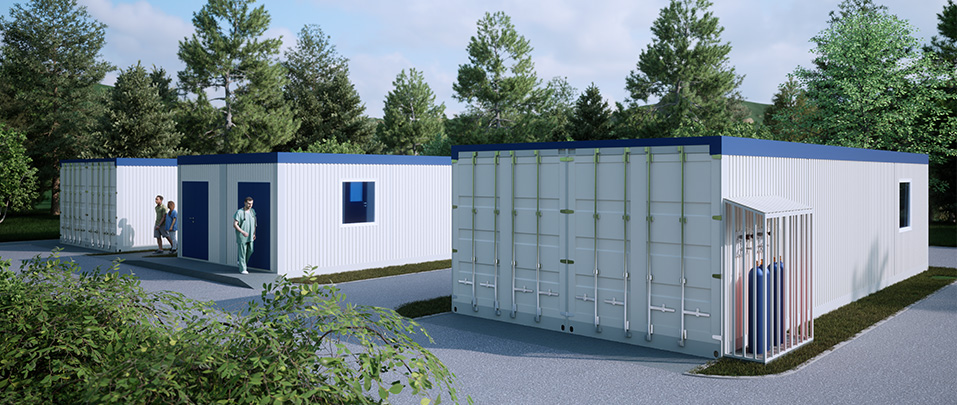
Modular solutions using ISO containers
- They are made from ISO containers.
- This is a semi-mobile solution which can also be fitted with a CSC label to reduce the cost of sea transport (including repeat shipments).
- Almost fully self-contained units requiring connection to water and waste disposal systems. They have their own backup generator; alternatively, they may need to be connected to the mains electricity supply.
- We use ISO containers for the construction of smaller structures, such as medical units of various specialisms, where future mobility is required.
- External dimensions:
- This is a 1AAA container: length 12,192 mm, height 2,896 mm, width2,438 mm
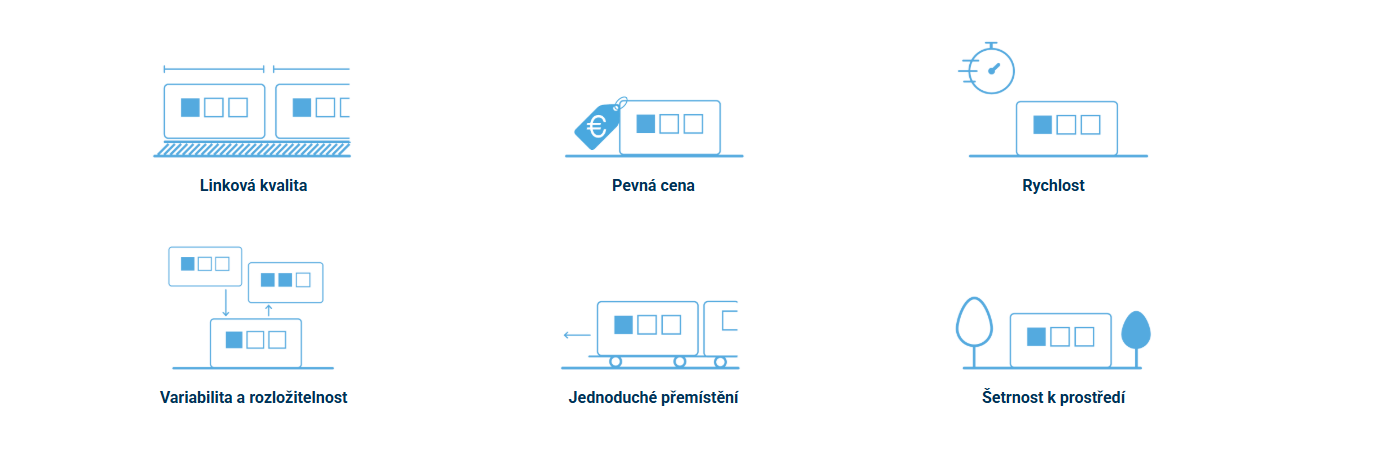
ADVANTAGES
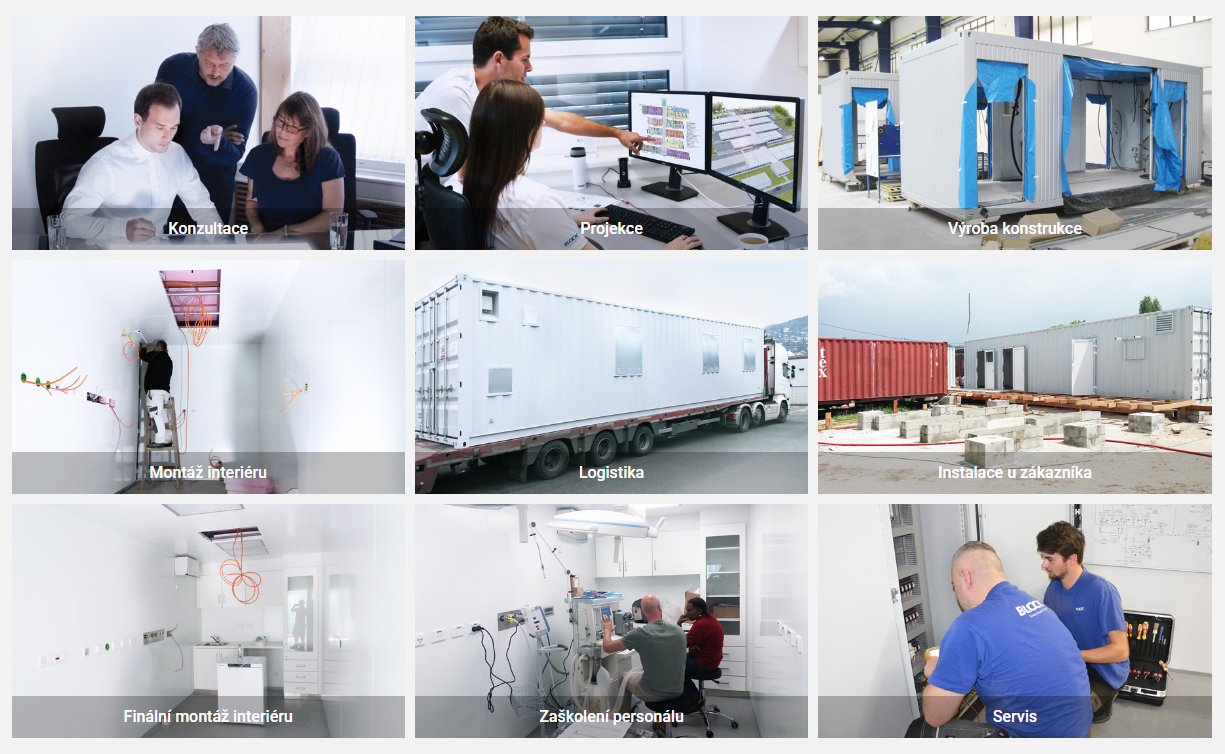
The procurement process
Compatibility as required
- Any number of modules/containers can be assembled.
- Modules/containers can be assembled side by side or on top of one another.
- The layout and arrangement of modules/containers depend on the area of use, on cleanroom requirements and technologically complex spaces, the architectural design or other defining parameters that influence the construction of a modular building.
Membership of associations
We support the professional development of our staff and are actively involved in professional organisations. This enables us to keep abreast of current trends, legislative requirements and developments in the healthcare sector.
Association of Manufacturers and Suppliers of Medical Devices
Our membership of the AVDZP enables us to share professional expertise, monitor legislative developments and support further quality improvements in the field of medical devices and services. www.avdzp.cz